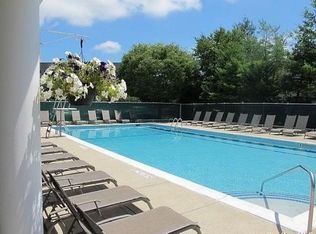
Brick Building featuring a DOORMAN (24 Hours), New Lobby, Full time Super, IG POOL. This 2 Bedroom can be used as a 3 Bedroom, The Formal Dining Room can be used as a 3rd Br/Den/Office/FDR, The Living Room is large enough to accommodate a full size Dinning Room Table as well, Hardwood Floors, Central Air, Gas Cooking, Terrace, 2 Laundry Room's on each Floor, Garage parking at an additional fee is available& Free Storage cage on the floor is included....Huge Unit....Hurry wont last.
Pending
$949,000
360 Central Avenue #329, Lawrence, NY 11559
2beds
1,500sqft
Stock Cooperative, Residential
Built in 1973
-- sqft lot
$-- Zestimate®
$633/sqft
$-- HOA
What's special
Central airGas cookingIg poolFormal dining roomHardwood floorsNew lobby
- 79 days |
- 12 |
- 0 |
Zillow last checked:
Listing updated:
Listed by:
Lori & Associates LI Realty 516-791-8300,
Lori Schlesinger
Source: OneKey® MLS as distributed by MLS GRID,MLS#: 993494
Facts & features
Interior
Bedrooms & bathrooms
- Bedrooms: 2
- Bathrooms: 2
- Full bathrooms: 2
Heating
- Forced Air, Natural Gas
Cooling
- Central Air
Appliances
- Included: Dishwasher, Gas Range, Refrigerator
- Laundry: In Hall
Features
- Eat-in Kitchen, Elevator, Entrance Foyer, Formal Dining, His and Hers Closets, Natural Woodwork, Primary Bathroom, Recessed Lighting, Storage, Walk-In Closet(s)
- Basement: Full
- Attic: None
- Has fireplace: No
- Common walls with other units/homes: 1 Common Wall
Interior area
- Total structure area: 1,500
- Total interior livable area: 1,500 sqft
Property
Parking
- Total spaces: 1
- Parking features: Garage
- Garage spaces: 1
Features
- Levels: One
- Exterior features: Mailbox
Details
- Special conditions: None
Construction
Type & style
- Home type: Cooperative
- Architectural style: Other
- Property subtype: Stock Cooperative, Residential
Materials
- Brick
Condition
- Year built: 1973
Details
- Builder model: Two Bedroom
Utilities & green energy
- Sewer: Public Sewer
- Water: Public
- Utilities for property: Trash Collection Public
Community & HOA
Community
- Subdivision: The Plaza
HOA
- Has HOA: No
- Services included: Maintenance Structure, Maintenance Grounds, Heat, Pool Service, Sewer, Snow Removal, Trash, Water
- HOA name: Lovette
Location
- Region: Lawrence
Financial & listing details
- Price per square foot: $633/sqft
- Date on market: 5/1/2026
- Cumulative days on market: 56 days
- Listing agreement: Exclusive Agency
Estimated market value
Not available
Estimated sales range
Not available
Not available
Price history
| Date | Event | Price |
|---|---|---|
| 5/6/2026 | Pending sale | $949,000$633/sqft |
Source:  OneKey® MLS as distributed by MLS GRID #993494 Report a problem OneKey® MLS as distributed by MLS GRID #993494 Report a problem | ||
| 5/1/2026 | Listed for sale | $949,000$633/sqft |
Source: OneKey® MLS as distributed by MLS GRID #993494 Report a problem | ||
Public tax history
Tax history is unavailable.
Monthly payment
Climate risks
Neighborhood: 11559
Nearby schools
GreatSchools rating
- NALawrence Early Childhood Center at #4 SchoolGrades: K-2Distance: 0.7 mi
- 3/10Lawrence Middle SchoolGrades: 7-8Distance: 0.8 mi
- 4/10Lawrence Senior High SchoolGrades: 9-12Distance: 0.9 mi
Schools provided by the listing agent
- Elementary: Lawrence Early Childhood-#4 School
- Middle: LAWRENCE MIDDLE SCHOOL AT BROADWAY CAMPUS
- High: Lawrence Senior High School
Source: OneKey® MLS as distributed by MLS GRID. This data may not be complete. We recommend contacting the local school district to confirm school assignments for this home.
- $16,318,5002 bd2 ba700 sqft360 Central Ave, Lawrence, NY 11559Off Market
- $725,0002 bd2 ba-- sqft360 Central Ave APT 130, Lawrence, NY 11559Sold
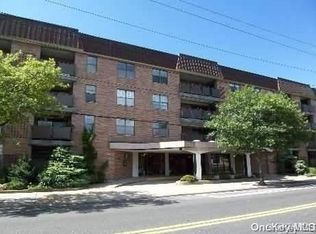
- $4,4652 bd2 ba-- sqft360 Central Ave #8FB2396FE, Lawrence, NY 11559For Rent
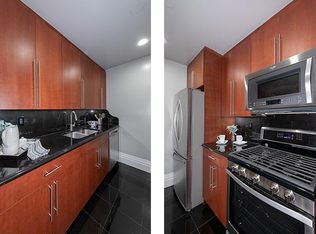
- $799,0002 bd2 ba-- sqft360 Central Ave APT 309, Lawrence, NY 11559Sold
- $485,0001 bd2 ba800 sqft360 Central Ave APT 418, Lawrence, NY 11559Sold
- $410,0001 bd1 ba800 sqft360 Central Ave APT 217, Lawrence, NY 11559Sold
- $949,0002 bd2 ba1.5k sqft360 Central Ave APT 220, Lawrence, NY 11559Pending
- $425,0001 bd2 ba-- sqft360 Central Ave APT 319, Lawrence, NY 11559Sold
A local agent can set up tours, give advice and negotiate with sellers.
Similar homes
- $899,0002 bd2 ba1.2k sqft208-08 Robert Road #191M, Bayside, NY 11360For Sale
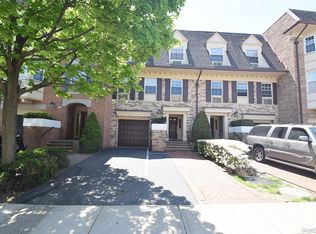
 MLS ID #994254, Tina Kim, Listing by: Midas Realty. OneKey® MLS as distributed by MLS GRID
 - $888,0002 bd2 ba1.2k sqft14-06 Michael Place #114 U, Bayside, NY 11360For Sale
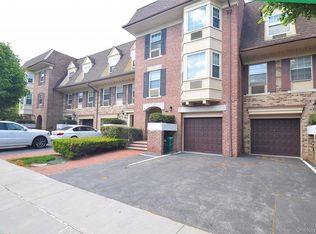 MLS ID #997542, Tina Kim, Listing by: Midas Realty. OneKey® MLS as distributed by MLS GRID
 - $489,0001 bd2 ba750 sqft463 Summit Avenue #1- I, Cedarhurst, NY 11516For Sale
 MLS ID #1012521, Anessa V. Cohen, Listing by: Anessa V Cohen Realty. OneKey® MLS as distributed by MLS GRID
 - $975,0003 bd3 ba1.5k sqft24225 Oak Park Dr #110A, Flushing, NY 11362For Sale By Owner
- $959,0003 bd2 ba1.5k sqft2471 Ocean Ave Condo, Brooklyn, NY 11229For SaleMLS ID #495622, Lily Milman, Listing by: Mill Realty Group Inc.. BNYMLS
- $938,0003 bd2 ba1.6k sqftBay Club, Flushing, NY 11360For SaleMLS ID #11682808, Soo Yun, Listing by: EAST COAST NEW YORK. NY State MLS
- $530,0002 bd2 ba1k sqft14930 88TH Street #6-M, Howard Beach, NY 11414For SaleMLS ID #1010390, Arelys R. Zapata, Listing by: Voro LLC. OneKey® MLS as distributed by MLS GRID
- $939,0002 bd3 ba1.7k sqft90 Bay Street Landing #8D, Staten Island, NY 10301For SaleMLS ID #951827, Desiree Darden, Listing by: R New York. OneKey® MLS as distributed by MLS GRID
- $825,0002 bd2 ba1.2k sqft2 Bay Club Dr APT 7A, Flushing, NY 11360For SaleMLS ID #11863437, Soo Yun, Listing by: EAST COAST NEW YORK. NY State MLS
- $749,0002 bd2 ba837 sqft24203 131st Road, Rosedale, NY 11422For SaleMLS ID #1019098, Uriel B. Seenarine, Listing by: U S Realty. OneKey® MLS as distributed by MLS GRID
- $848,0002 bd2 ba1.2k sqft20701 Estates Dr Floor 2, Bayside, NY 11360ActiveMLS ID #S1824554, Ruzanna Bezjian, Listing by: East Coast New York Inc. StreetEasy
- $599,0002 bd2 ba1k sqft833 Central Avenue #5B, Far Rockaway, NY 11691For SaleMLS ID #1018071, Michelle Weingot, Listing by: Five Towns Miller Realty Inc. OneKey® MLS as distributed by MLS GRID
- $990,0002 bd2 ba1.5k sqftThe Watermark, North Bergen, NJ 07047For SaleMLS ID #260009075, NINETTA PAPPAS. HCMLS
- $500,0002 bd2 ba1k sqft50 Merrick Avenue #415, East Meadow, NY 11554For SaleMLS ID #1016700, Michael J. Fink CBR, Listing by: BERKSHIRE HATHAWAY. OneKey® MLS as distributed by MLS GRID
- $988,0003 bd2 ba1.5k sqftBay Club, Flushing, NY 11360For SaleMLS ID #11616260, Soo Yun, Listing by: EAST COAST NEW YORK. NY State MLS
- $745,0003 bd2 ba1.4k sqft26 Cove Ln #11C, Brooklyn, NY 11234ActiveMLS ID #S1828742, Iana Eganova, Listing by: Diamond Real, Inc.. StreetEasy
- $875,0003 bd2 ba1.3k sqft756 Macdonough Street #E1, Brooklyn, NY 11233For SaleMLS ID #987789, Lionel J. Patterson, Listing by: BK Apartments & Houses. OneKey® MLS as distributed by MLS GRID
- $1,179,0003 bd3 ba2.2k sqft41 E View Court, Jericho, NY 11753For SaleMLS ID #999123, Judy B. Fruitbine, Listing by: Douglas Elliman Real Estate. OneKey® MLS as distributed by MLS GRID
- $830,0005 bd2 ba1.9k sqft1240 Langdon Boulevard, Rockville Centre, NY 11570For SaleMLS ID #973018, Tatiana A. Herrera, Listing by: Jamie Realty Group. OneKey® MLS as distributed by MLS GRID
- $875,0004 bd2 ba1.3k sqft13513 115TH Street, South Ozone Park, NY 11420For SaleMLS ID #987809, Giovanny F. Ortiz, Listing by: Luxury Properties Realty Inc. OneKey® MLS as distributed by MLS GRID
