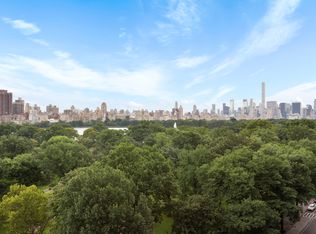
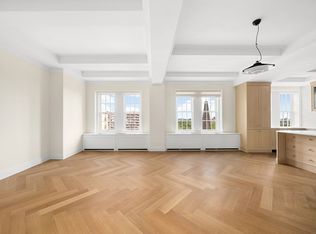
360 Central Park West, #PHA A Candela duplex with breathtaking Central Park views and a grand wraparound terrace. Introducing PHA at Candela's 360 Central Park West; a sprawling duplex that masterfully reimagines pre-war luxury for the modern age. Crafted to perfection by award-winning firm CetraRuddy, this home is truly a once in a generation offering. Streams of Northern and Eastern light accentuate the home surrounded by panoramic park and skyline views including the Jacqueline Kennedy Onassis Reservoir, the Guggenheim, and Billionaire's Row. Your private 1,065 sq. ft. wraparound terrace awaits, offering a breathtaking setting for dinner parties, sun lounging, urban gardening, and life on the park. 18th Floor: On the upper level of the home a welcoming foyer with a gracious windowed Noir St. Laurent marble powder room ushers residents into an expansive great room framed with six sets of glass French doors that continue into an open dining room equipped to perfectly entertain on a grand scale. The Kitchen: Custom-designed by Christopher Peacock. The chef kitchen includes millwork manufactured exclusively at Chrisopher's own factory in Wardensville, West Virginia. The finishes include striking Calacatta marble countertops and backsplash, polished nickel hardware, an eat-in island, oversized custom metal oven hood with matching metal accents, a storage pantry, wine fridge, and high-end Miele appliances. Illuminated by a set of terrace doors, the space is wonderfully equipped for indoor/outdoor enjoyment. 17th Floor: A cozy study with three park facing windows and a marble wet bar greets you at the bottom of the stairs. As you enter the primary suite you are welcomed with a large entry gallery and a pair of custom walk-in closets across from the spa-like oversized bathroom adorning floor to ceiling Bianca Namibia marble walls, double vanity, Waterworks fixtures, built-in glass shelving, an enclosed toilet, and heated marble floors. Completing this oasis is a windowed walk-in shower and designer freestanding soaking tub, perfectly positioned between two Central Park windows with soothing park views. Secondary Bedrooms: The second bedroom boasts dual open park exposures and a private en-suite bath, while the third and fourth bedrooms share a large windowed dual bathroom with double sinks and a deep soaking tub. Den: A perfectly positioned den sits between the secondary bedrooms with ideal dimensions for a large seating arrangement and media wall; perfect for casual entertaining or a play area. A side-by-side washer/dryer and powder room complete the space. A separate studio apartment on the fourth floor is included in the purchase price. 360 Central Park West is the only pre-war Rosario Candela condo building on Central Park West. Redesigned as a brand new luxury condominium. Residents enjoy full-time door attendance, a children's playroom, a fitness center, private storage, a bicycle room, and pet-washing facilities. The building is across the street from Central Park and is moments from a variety of dining and shopping options along Broadway and Columbus and Amsterdam Avenues. Nearby subway lines include the 1/2/3/B/C. Pets are welcome.
This property is not currently displayed as for sale or rent on Zillow. This may be different from what's on other websites or public sources.