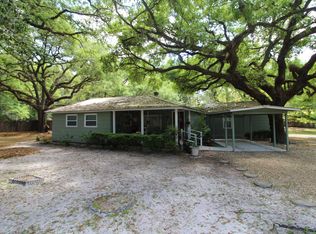
Seller offering $4900 towards closing cost assistance! Step into modern comfort at 360 Chastain Lane, a beautifully renovated home where every detail has been thoughtfully updated for style, function, and peace of mind. This move-in-ready residence blends fresh, contemporary finishes with the charm of an established neighborhood, offering the perfect setting for easy living. Inside, you’ll find a bright, inviting interior featuring brand-new flooring, fresh paint throughout, and updated lighting that enhances the home’s warm, open feel. The kitchen has been completely transformed with new cabinets, sleek countertops, and new appliances, creating a clean, modern space ideal for cooking, gathering, and entertaining. Both the roof and major cosmetic elements have been renewed, giving buyers confidence and long-term value. Outside, the newly installed privacy fence creates a secure, peaceful backyard retreat—perfect for pets, play, or quiet evenings outdoors. With its extensive upgrades and turnkey condition, this home offers the rare opportunity to enjoy a like-new living experience in a convenient Tallahassee location. Whether you're a first-time buyer, downsizing, or seeking a low-maintenance investment, 360 Chastain Lane delivers exceptional quality and comfort.
Foreclosure
$269,900
360 Chastain Ln, Tallahassee, FL 32305
3beds
1,476sqft
Single Family Residence
Built in 2006
4,356 Square Feet Lot
$268,200 Zestimate®
$183/sqft
$13/mo HOA
What's special
Secure peaceful backyard retreatFresh paint throughoutUpdated lightingNew appliancesNewly installed privacy fenceBright inviting interiorSleek countertops
- 102 days |
- 164 |
- 5 |
Zillow last checked:
Listing updated:
Listed by:
Karen Ann Ward 850-509-2996,
Bluewater Realty Group
Source: TBR,MLS#: 398411
Facts & features
Interior
Bedrooms & bathrooms
- Bedrooms: 3
- Bathrooms: 2
- Full bathrooms: 2
Rooms
- Room types: Foyer, Screened Porch, Utility Room
Primary bedroom
- Dimensions: 12x12
Bedroom 2
- Dimensions: 11x11
Bedroom 3
- Dimensions: 11x11
Dining room
- Dimensions: 12x13
Family room
- Dimensions: 0x0
Kitchen
- Dimensions: 13x13
Living room
- Dimensions: 15x14
Heating
- Central, Electric, Fireplace(s)
Cooling
- Central Air, Ceiling Fan(s), Electric
Appliances
- Included: Dishwasher, Microwave, Oven, Range
Features
- Tray Ceiling(s), Garden Tub/Roman Tub, High Ceilings, Jetted Tub, Stall Shower, Vaulted Ceiling(s), Entrance Foyer, Split Bedrooms
- Flooring: Plank, Tile, Vinyl
- Has fireplace: Yes
- Fireplace features: Electric
Interior area
- Total structure area: 1,476
- Total interior livable area: 1,476 sqft
Property
Parking
- Total spaces: 2
- Parking features: Garage, Two Car Garage
- Garage spaces: 2
Features
- Stories: 1
- Patio & porch: Covered, Porch, Screened
- Has spa: Yes
- Has view: Yes
- View description: None
Lot
- Size: 4,356 Square Feet
Details
- Special conditions: Real Estate Owned
Construction
Type & style
- Home type: SingleFamily
- Architectural style: One Story,Traditional
- Property subtype: Single Family Residence
Materials
- Fiber Cement
Condition
- Year built: 2006
Community & HOA
Community
- Subdivision: Villages at Wilson Green
HOA
- Has HOA: Yes
- HOA fee: $150 annually
Location
- Region: Tallahassee
Financial & listing details
- Price per square foot: $183/sqft
- Annual tax amount: $3,587
- Date on market: 4/10/2026
- Cumulative days on market: 103 days
- Listing terms: Cash,Conventional,USDA Loan
Foreclosure details
Estimated market value
$268,200
$255,000 - $282,000
$1,904/mo
Price history
Price history is unavailable.
Public tax history
Tax history is unavailable.
Monthly payment
Climate risks
Neighborhood: 32305
Nearby schools
GreatSchools rating
- 2/10Oak Ridge Elementary SchoolGrades: PK-5Distance: 0.9 mi
- 2/10R. Frank Nims Middle SchoolGrades: 6-8Distance: 1.2 mi
- 3/10James Rickards High SchoolGrades: 9-12Distance: 1.8 mi
Schools provided by the listing agent
- Elementary: ASTORIA PARK
- Middle: NIMS
- High: RICKARDS
Source: TBR. This data may not be complete. We recommend contacting the local school district to confirm school assignments for this home.
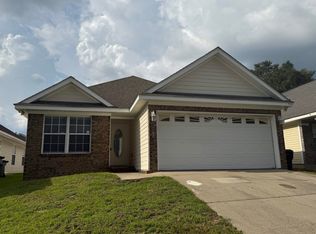
- $172,5003 bd2 ba1.4k sqft360 Chastain Ln, Tallahassee, FL 32310Sold
- $232,1003 bd2 ba1.4k sqft364 Chastain Ln, Tallahassee, FL 32305Off Market
- $205,8003 bd2 ba1.1k sqft359 Wilson Green Blvd, Tallahassee, FL 32305Off Market

- $200,0003 bd2 ba1.1k sqft355 Wilson Green Blvd, Tallahassee, FL 32305Sold
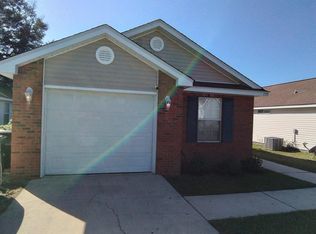
- $1,6953 bd2 ba1.1k sqft363 Wilson Green Blvd, Tallahassee, FL 32305For Rent
- $206,4003 bd2 ba1.2k sqft348 Chastain Ln, Tallahassee, FL 32305Off Market
- $200,0003 bd2 ba1.1k sqft351 Wilson Green Blvd, Tallahassee, FL 32305Sold
- $202,5003 bd2 ba1.1k sqft367 Wilson Green Blvd, Tallahassee, FL 32305Off Market
A local agent can set up tours, give advice and negotiate with sellers.
Similar homes
- $240,0003 bd2 ba1.1k sqft350 Wilson Green Blvd, Tallahassee, FL 32305For Sale
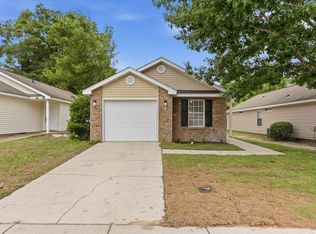 MLS ID #399460, Lindsay F Tagoe, Keller Williams Town & Country. TBR
 - $225,0003 bd2 ba1.2k sqft4186 Ridge Haven Rd, Tallahassee, FL 32305For Sale
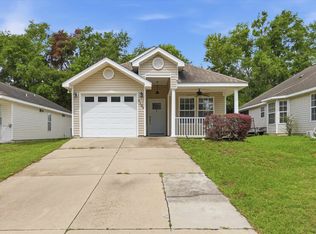 MLS ID #400549, Nadia Nixon, Superior Realty Group LLC. TBR
 - $265,0003 bd2 ba1.4k sqft274 Water Oak Dr, Tallahassee, FL 32305For Sale
 MLS ID #402075, Wallisa Cobb, Cobb Realty & Investment Compa. TBR
 - $289,0004 bd4 ba2.1k sqft613 Whittaker Rd, Tallahassee, FL 32305For Sale
 MLS ID #401889, Dana Salley, J. D. Salley & Associates, Inc. TBR
 - $249,9003 bd2 ba1.3k sqft3599 Clear Creek Dr, Tallahassee, FL 32301For SaleMLS ID #402629, Rennai A Palmer-Kelly, Regal Homes, LLC. TBR
- $214,9003 bd2 ba1.3k sqft206 Wilson Green Blvd, Tallahassee, FL 32305For SaleMLS ID #397916, Anil Kabani, Coldwell Banker Hartung. TBR
- $285,0003 bd2 ba1.3k sqft603 Famcee Ave, Tallahassee, FL 32310For SaleMLS ID #402591, Wallisa Cobb, Cobb Realty & Investment Compa. TBR
- $215,0003 bd2 ba1.1k sqft107 Ponce De Leon, Tallahassee, FL 32305For SaleMLS ID #402050, Jasmine Vickers, Superior Realty Group LLC. TBR
- $270,0003 bd2 ba1.8k sqft912 Saddle Creek Run, Tallahassee, FL 32301For SaleMLS ID #398275, Tiffany Lumpkin, Keller Williams Town & Country. TBR
- $--3 bd2 ba1.7k sqft1003 Hiawatha Dr, Tallahassee, FL 32301AuctionServiceLink Auction
- $209,0003 bd2 ba1.2k sqft2001 Summer Ln, Tallahassee, FL 32305For SaleMLS ID #402330, Loden Falcon, Superior Realty Group LLC. TBR
- $249,9003 bd2 ba1.7k sqft619 Howard Ave, Tallahassee, FL 32310For SaleMLS ID #402342, Stephen Hachey, Flat Fee MLS Realty. TBR
- $199,9003 bd2 ba1.1k sqft3221 Beacon St, Tallahassee, FL 32305For SaleMLS ID #402500, Todd A Shealy, Focus Real Estate Group, Inc. TBR
- $349,9003 bd2 ba1.7k sqft707 Brookridge Dr, Tallahassee, FL 32305For SaleMLS ID #402120, Wallisa Cobb, Cobb Realty & Investment Compa. TBR
- $242,5003 bd2 ba1.3k sqft3578 Jim Lee Rd, Tallahassee, FL 32301For SaleMLS ID #401258, Penny S Herman, Penny Herman Realty. TBR
- $220,0003 bd1 ba1.2k sqft263 Oakview Dr, Tallahassee, FL 32305For SaleMLS ID #402213, Chrissy Shorter-Arnold, Blue Legacy Real Estate Group. TBR
- $315,0003 bd2 ba1.3k sqft125 Hannon Mill Rd, Tallahassee, FL 32305New ConstructionMLS ID #396460, Latasha T Murray, Park Way Real Estate & Invest. TBR
- $255,5003 bd2 ba1.3k sqft552 Brooke Hampton Dr, Tallahassee, FL 32311For SaleMLS ID #395467, Terence Hinson, Hinson Realty. TBR
- $220,0004 bd3 ba2.1k sqft708 Brookridge Dr, Tallahassee, FL 32305For SaleMLS ID #397818, Lindsay F Tagoe, Keller Williams Town & Country. TBR
- $275,0004 bd2 ba1.7k sqft3106 Jim Lee Rd #3108, Tallahassee, FL 32301For SaleMLS ID #402336, Terence Hinson, Hinson Realty. TBR
