Skip main navigation
Closed
  • $255,000

    360 Cherry Ln, Hobart, IN 46342

    3beds
    2,770sqft
    Single Family Residence
    Built in 1964
    5,619.24 Square Feet Lot
    $322,500 Zestimate®
    $92/sqft
    $2,405 Estimated rent

    Home value

    $322,500

    $303,000 - $342,000

    $2,405/mo

    Zestimate® history
    Loading
    Loading...

    Owner options

    List your home for rent

    $2,405/mo

    Rent Zestimate®

    Find your next renter with Zillow Rental Manager. Plus, with online applications, you can quickly screen prospective tenants – for free.

    Learn more

    $2,405/mo

    Rent Zestimate®

    Refinance and save

    $1,594/mo

    Est. payment

    Refinancing to a lower rate could help reduce your monthly payments and save thousands over the life of the loan.

    See today's rates

    $1,594/mo

    Est. payment

    Explore your selling options

    Work with a Zillow partner agent

    Leverage their expertise and Zillow's premium Showcase listings to get your home seen by more buyers.

    Get started

    List with your own agent

    Get your home in front of millions of buyers by listing it on Zillow.

    Learn how to do it

    Sell it yourself

    Take full control of how buyers see your home on Zillow by listing For Sale by Owner (FSBO).

    List your home

    What's special

    Huge recreation roomCorner fireplaceGas burning stoveStorage roomLaundry room
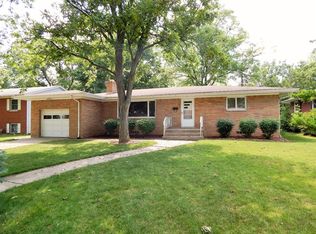
    Wildwood on the Lake is a highly desired neighborhood in Hobart. AMAZING home offers just shy of 2,800 square feet with finished walk-out basement. Step inside and GO IMMEDIATELY to the Great Room offering vaulted ceiling with windows and sliders for a panoramic view of the ravine, water, woods and wildlife, this space will make you feel like you are in a lodge in TN instead of NWI. L-shaped balcony/deck to R & R on the outside. Corner fireplace can be enjoyed from the great room or imagine fireside dining anytime you want. Well appointed kitchen, all appliances stay. 3 generous bedrooms (main with 3/4 bath) and full bath in hall. Downstairs in the walkout basement you'll find a huge recreation room with gas burning stove, work shop, laundry room, (washer & dryer stay) storage room that could be finished as you like and 1/2 bath. 2.5 car attached garage. Loved for decades by current owner. Needs some updates for your taste but WOW, WHAT A HOME!! THE PRICE ISN'T A TYPO BUT YOUR CHANCE TO VIEW THIS ONE MAY BE SHORT LIVED SO SET YOUR SHOWING TODAY!!

    Zillow last checked:

    Listing updated:

    Listed by:

    Penny O'Neill,

    Home Connection Realty, Inc. 219-962-7677

    Bought with:

    Stefano Belmonte, RB22000099

    Ellsbury Group

    Source: NIRA as distributed by MLS GRID,MLS#: 826097MLS Logo

    Facts & features

    Interior

    Bedrooms & bathrooms
    • Bedrooms: 3
    • Bathrooms: 3
    • Full bathrooms: 1
    • 3/4 bathrooms: 1
    • 1/2 bathrooms: 1
    Primary bedroom
    • Description: with 3/4 bath
    • Area: 132
    • Dimensions: 12.0 x 11.0
    Bedroom 2
    • Area: 132
    • Dimensions: 12.0 x 11.0
    Bedroom 3
    • Area: 120
    • Dimensions: 12.0 x 10.0
    Dining room
    • Area: 140
    • Dimensions: 14.0 x 10.0
    Great room
    • Area: 465
    • Dimensions: 31.0 x 15.0
    Kitchen
    • Area: 100
    • Dimensions: 10.0 x 10.0
    Laundry
    • Area: 120
    • Dimensions: 12.0 x 10.0
    Living room
    • Area: 320
    • Dimensions: 20.0 x 16.0
    Other
    • Description: Storage room
    • Area: 160
    • Dimensions: 16.0 x 10.0
    Other
    • Description: Coffee Bar
    • Area: 21
    • Dimensions: 7.0 x 3.0
    Workshop
    • Area: 234
    • Dimensions: 18.0 x 13.0
    Heating
    • Forced Air, Natural Gas
    Appliances
    • Included: Dryer, Washer, Refrigerator, Range Hood, Microwave, Gas Water Heater, Electric Range, Electric Cooktop
    • Laundry: Gas Dryer Hookup, Washer Hookup, Laundry Room
    Features
    • Ceiling Fan(s), Vaulted Ceiling(s), Open Floorplan, Entrance Foyer
    • Basement: Finished
    • Number of fireplaces: 1
    • Fireplace features: Gas Log, Living Room
    Interior area
    • Total structure area: 2,770
    • Total interior livable area: 2,770 sqft
    • Finished area above ground: 1,385

    Property

    Parking
    • Total spaces: 2.5
    • Parking features: Attached, Concrete, Garage Door Opener, Driveway
    • Attached garage spaces: 2.5
    • Has uncovered spaces: Yes
    Features
    • Levels: One
    • Exterior features: Private Yard, Rain Gutters
    • Has view: Yes
    • View description: City, Neighborhood
    Lot
    • Size: 5,619 sqft
    • Features: Back Yard, Private, Front Yard
    Details
    • Parcel number: 450931176006000018
    • Zoning description: residential
    • Special conditions: None

    Construction

    Type & style
    • Home type: SingleFamily
    • Property subtype: Single Family Residence
    Condition
    • New construction: No
    • Year built: 1964

    Utilities & green energy

    • Electric: 100 Amp Service
    • Sewer: Public Sewer
    • Water: Public
    • Utilities for property: Cable Available, Water Connected, Sewer Connected, Natural Gas Connected, Electricity Connected

    Community & neighborhood

    Location
    • Region: Hobart
    • Subdivision: Wildwood Lake

    Other

    Other facts
    • Listing agreement: Exclusive Right To Sell
    • Listing terms: Cash,Conventional

    Price history

    DateEventPrice
    9/17/2025Sold$255,000+2%$92/sqft
    Source: NIRA as distributed by MLS GRID #826097 Report a problem
    9/5/2025Pending sale$250,000$90/sqft
    Source: NIRA as distributed by MLS GRID #826097 Report a problem
    8/18/2025Contingent$250,000$90/sqft
    Source: NIRA as distributed by MLS GRID #826097 Report a problem
    8/15/2025Listed for sale$250,000$90/sqft
    Source: NIRA as distributed by MLS GRID #826097 Report a problem

    Public tax history

    YearProperty taxesTax assessment
    2025$2,048 -0.5%$219,800 +26.4%
    2024$2,057 +1.1%$173,900 -0.6%
    2023$2,034 +11.2%$174,900 +2.4%
    2022$1,829 -0.8%$170,800 +11.6%
    2021$1,843 +3%$153,100 -1.1%
    2020$1,789 -9.9%$154,800 +4.5%
    2019$1,985 +0.4%$148,100 +5.6%
    2018$1,977 +40.1%$140,300 +1.2%
    2017$1,411 $138,600 +16.7%
    2016$1,411 -11.1%$118,800 -7.2%
    2014$1,588 -0.4%$128,000 -0.1%
    2013$1,594 -10.6%$128,100 +0.6%
    2012$1,783 +16.5%$127,300 +5.8%
    2011$1,531 +2.6%$120,300
    2010$1,493 $120,300
    2009-- $120,300 +11.9%
    2007-- $107,500 +6.8%
    2006-- $100,700
    2005-- $100,700
    2004-- $100,700 +167.8%
    2003-- $37,600
    2002-- $37,600 +199.8%
    2001-- $12,540

    Find assessor info on the county website

    Neighborhood: Hobart Marsh

    Nearby schools

    GreatSchools rating
    Schools provided by the listing agent
    • High: Hobart High School

    Source: NIRA as distributed by MLS GRID. This data may not be complete. We recommend contacting the local school district to confirm school assignments for this home.

    Get a cash offer in 3 minutes
    Find out how much your home could sell for in as little as 3 minutes with a no-obligation cash offer.
    Estimated market value
    $322,500
    Get a cash offer in 3 minutes
    Find out how much your home could sell for in as little as 3 minutes with a no-obligation cash offer.
    Estimated market value
    $322,500