Skip main navigation
Closed
  • Listed by: Jacobsmeyer Realty • Lucy Feicht • Contact: 314-603-2114
    Bought with: Jacobsmeyer Realty
    $279,700

    360 Chrysler Dr, Fenton, MO 63026

    3beds
    1,575sqft
    Single Family Residence
    Built in 1962
    8,058 Square Feet Lot
    $279,700 Zestimate®
    $178/sqft
    $2,215 Estimated rent

    Home value

    $279,700

    $255,000 - $305,000

    $2,215/mo

    Zestimate® history
    Loading
    Loading...

    Owner options

    List your home for rent

    $2,215/mo

    Rent Zestimate®

    Find your next renter with Zillow Rental Manager. Plus, with online applications, you can quickly screen prospective tenants – for free.

    Learn more

    $2,215/mo

    Rent Zestimate®

    Refinance and save

    $1,785/mo

    Est. payment

    Refinancing to a lower rate could help reduce your monthly payments and save thousands over the life of the loan.

    See today's rates

    $1,785/mo

    Est. payment

    Explore your selling options

    Work with a Zillow partner agent

    Leverage their expertise and Zillow's premium Showcase listings to get your home seen by more buyers.

    Get started

    List with your own agent

    Get your home in front of millions of buyers by listing it on Zillow.

    Learn how to do it

    Sell it yourself

    Take full control of how buyers see your home on Zillow by listing For Sale by Owner (FSBO).

    List your home

    What's special

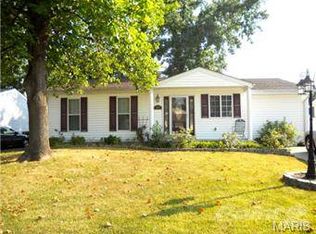
    Well maintained 3bed2bath ranch home located in Lindbergh Schools! Neghbrhd is surrounded by gorgeous golf course great curb appeal&friendly neghbrhd! Walk into the welcoming lvg room notice the neutral paint & newer windows. Spacious kitchen provides a center island w. plenty of counter space&cabinetry. Admirable theatre room w.surround sound&projector included! Separate dining features wood burning fireplace&beautiful tile background outlined w.crown molding. French doors lead out to level, spacious backyard enclosed by a privacy fence&utility shed for extra storage. Poured concrete driveway gives you&your guest additional off-street parking when entertaining in the backyard! Fully finished basement has 2 adtl' recreational rms, which can be converted to bdrm/office area! Beautiful hardwood floors, full bath in the basement offers even more lvg space! If that is not enough, located seconds away(but not too close to hear any hwy noise)to hwy 44-your commute to work will be a breeze!

    This property is off market, which means it's not currently listed for sale or rent on Zillow. This may be different from what's available on other websites or public sources.

    Zillow last checked:

    Listing updated:

    Listed by:

    Lucy Feicht 314-603-2114,

    Jacobsmeyer Realty,

    Pam J Moellenhoff 314-603-9050,

    Jacobsmeyer Realty

    Bought with:

    Lucy Feicht, 2018003197

    Jacobsmeyer Realty

    Source: MARIS,MLS#: 13053421MLS LogoOriginating MLS: St. Louis Association of REALTORS

    Facts & features

    Interior

    Bedrooms & bathrooms
    • Bedrooms: 3
    • Bathrooms: 2
    • Full bathrooms: 2
    • Main level bathrooms: 1
    • Main level bedrooms: 3
    Bedroom
    • Features: Floor Covering: Carpeting, Wall Covering: None
    • Level: Main
    • Area: 90
    • Dimensions: 10x9
    Bedroom
    • Features: Floor Covering: Carpeting, Wall Covering: None
    • Level: Main
    • Area: 110
    • Dimensions: 10x11
    Bedroom
    • Features: Floor Covering: Carpeting, Wall Covering: None
    • Level: Main
    • Area: 132
    • Dimensions: 12x11
    Dining room
    • Features: Floor Covering: Other, Wall Covering: None
    • Level: Main
    • Area: 253
    • Dimensions: 11x23
    Kitchen
    • Features: Floor Covering: Ceramic Tile, Wall Covering: None
    • Level: Main
    • Area: 180
    • Dimensions: 15x12
    Living room
    • Features: Floor Covering: Other, Wall Covering: None
    • Level: Main
    • Area: 182
    • Dimensions: 13x14
    Other
    • Features: Floor Covering: Other, Wall Covering: None
    • Level: Lower
    • Area: 132
    • Dimensions: 11x12
    Other
    • Features: Floor Covering: Carpeting, Wall Covering: None
    • Level: Lower
    • Area: 182
    • Dimensions: 13x14
    Recreation room
    • Features: Floor Covering: Other, Wall Covering: None
    • Level: Main
    • Area: 231
    • Dimensions: 11x21
    Recreation room
    • Features: Floor Covering: Wood, Wall Covering: None
    • Level: Lower
    • Area: 380
    • Dimensions: 20x19
    Heating
    • Forced Air, Natural Gas
    Cooling
    • Attic Fan, Ceiling Fan(s), Central Air, Electric
    Appliances
    • Included: Gas Water Heater, Dishwasher, Disposal, Microwave, Gas Range, Gas Oven, Refrigerator
    Features
    • Separate Dining, Kitchen Island, Open Floorplan
    • Flooring: Carpet
    • Doors: French Doors, Panel Door(s)
    • Windows: Insulated Windows
    • Basement: Full,Partially Finished,Concrete,Sleeping Area,Sump Pump
    • Number of fireplaces: 1
    • Fireplace features: Wood Burning, Dining Room, Recreation Room
    Interior area
    • Total structure area: 1,575
    • Total interior livable area: 1,575 sqft
    • Finished area above ground: 1,575

    Property

    Parking
    • Parking features: Additional Parking, Off Street
    Features
    • Levels: One
    Lot
    • Size: 8,058 Square Feet
    • Dimensions: 62 x 130
    Details
    • Additional structures: Shed(s)
    • Parcel number: 27O330625
    • Special conditions: Standard

    Construction

    Type & style
    • Home type: SingleFamily
    • Architectural style: Ranch,Traditional,Other
    • Property subtype: Single Family Residence
    Materials
    • Vinyl Siding
    Condition
    • Year built: 1962

    Utilities & green energy

    • Sewer: Public Sewer
    • Water: Public

    Community & HOA

    Community
    • Subdivision: Riverside Plat #2
    Location
    • Region: Fenton

    Financial & listing details

    • Price per square foot: $178/sqft
    • Annual tax amount: $1,570
    • Date on market: 9/24/2013
    • Cumulative days on market: 58 days
    • Listing terms: Cash,Conventional,FHA,VA Loan
    • Ownership: Private

    Price history

    DateEventPrice
    12/5/2013Sold--
    Source: MARIS #13053421 Report a problem

    Public tax history

    Tax history is unavailable.

    Neighborhood: 63026

    Nearby schools

    GreatSchools rating
    Schools provided by the listing agent
    • Elementary: Concord Elem. School
    • Middle: Truman Middle School
    • High: Lindbergh Sr. High

    Source: MARIS. This data may not be complete. We recommend contacting the local school district to confirm school assignments for this home.

    Get a cash offer in 3 minutes
    Find out how much your home could sell for in as little as 3 minutes with a no-obligation cash offer.
    Estimated market value
    $279,700
    Get a cash offer in 3 minutes
    Find out how much your home could sell for in as little as 3 minutes with a no-obligation cash offer.
    Estimated market value
    $279,700