Welcome to this stunning 4-bedroom, 3-bathroom home located in a small subdivision, just moments away from the elementary and middle schools in southwest Glynn County. With 2,986 square feet of living space, this home features a foyer that opens to an inviting living area with gas fireplace and a formal dining room complete with coffered ceiling and double windows. From the foyer area to your left, you will find a full bath and front bedroom. There are two other bedrooms and a Jack and Jill bathroom accessed by a hallway off the living area. Both bathrooms on the left side of the home have big linen closets, and there is a coat closet in the hallway close to the garage. The kitchen is equipped with stainless steel appliances, a point-of-use water heater under the sink, a couple of deep drawers for pots and pans, one cabinet with pullout shelves, a pullout trash can, a pantry and an eating area for casual dining with triple windows displaying a beautifully landscaped back lawn. The home offers hand scraped engineered flooring in the formal dining room and living area, with neutral tiles in the kitchen, hallway and bathrooms. The bedrooms, staircase and upstairs bonus room have newer carpet. This home features a spacious walk-through laundry room with cabinets for extra storage and clothes hanging rod making it convenient to remove laundry from the dryer. The large master bedroom has a double tray ceiling and lots of wall space for big furniture. From the master bedroom there is a short hallway that leads to the master bath where you will find two walk-in closets. The ensuite bath offers dual vanities, a jetted tub, tiled shower with double shower heads and a water closet. Outside, you'll enjoy a beautifully landscaped front lawn with large live oak trees which are illuminated by landscape lights. This home has a large front porch which has been tiled with slate. The back porch has an extended patio which leads to the back lawn area with a large garden shed and garden area featuring a red navel orange tree. The garden shed is finished inside and is equipped with electricity and cable, a wall-mounted TV, running water from the private irrigation well, and upstairs storage with electric vent fan. Additional features include a long spacious driveway leading to a side-load 2-car garage and double gate leading to the back lawn area enclosed by a white vinyl fence. The property has a full irrigation system that is virtually cost-free as the water source is a private water well with two controllers, one for the lawn and one for the vegetable garden. This home has an electric tankless hot water heater that was replaced in May 2025 and separate HVAC units for downstairs and upstairs. There is a walk-in attic area just up the stairs going to the bonus room to access HVAC systems and a large built-in storage rack. With the home’s closets, utility shed, and the attic storage areas, this home has a great amount of storage space! This is truly a must-see home!
Sold for $485,000
$485,000
360 Cinder Hill Dr, Brunswick, GA 31523
4beds
2,986sqft
Single Family Residence
Built in 2007
0.44 Acres Lot
$489,200 Zestimate®
$162/sqft
$2,779 Estimated rent
Home value
$489,200
$426,000 - $558,000
$2,779/mo
Zestimate® history
Owner options
List your home for rent
$2,779/mo
Rent Zestimate®
Find your next renter with Zillow Rental Manager. Plus, with online applications, you can quickly screen prospective tenants – for free.
$2,779/mo
Rent Zestimate®
Refinance and save
$3,178/mo
Est. payment
Refinancing to a lower rate could help reduce your monthly payments and save thousands over the life of the loan.
$3,178/mo
Est. payment
Explore your selling options
Work with a Zillow partner agent
Leverage their expertise and Zillow's premium Showcase listings to get your home seen by more buyers.
Get startedList with your own agent
Get your home in front of millions of buyers by listing it on Zillow.
Learn how to do itSell it yourself
Take full control of how buyers see your home on Zillow by listing For Sale by Owner (FSBO).
List your homeWhat's special
Gas fireplaceLarge front porchDouble windowsStainless steel appliancesWhite vinyl fenceHand scraped engineered flooringPoint-of-use water heater
Zillow last checked:
Listing updated:
Listed by:
Marcia Stuart 912-506-6657,
Hilaire Bauer & Assoc. Real Estate, LLC
Bought with:
Rebecca Gould Strother, 360510
Duckworth Properties BWK
Source: Scout MLS,MLS#: 1656202
Facts & features
Interior
Bedrooms & bathrooms
- Bedrooms: 4
- Bathrooms: 3
- Full bathrooms: 3
Heating
- Electric, Heat Pump
Cooling
- Electric, Heat Pump
Appliances
- Included: Disposal, Dishwasher, Microwave, Range, Refrigerator
- Laundry: Electric Dryer Hookup, Gas Dryer Hookup, Laundry Room, Washer Hookup
Features
- Ceiling Fan(s), Crown Molding, Coffered Ceiling(s), Double Vanity, High Ceilings, Pantry, Recessed Lighting, Tray Ceiling(s), Vaulted Ceiling(s), Walk-In Closet(s), Columns, Painted Woodwork, Tub Only, Split Plan
- Flooring: Carpet, Hardwood, Tile
- Windows: Window Treatments
- Has basement: No
- Number of fireplaces: 1
- Fireplace features: Gas, Gas Log, Living Room
- Common walls with other units/homes: No Common Walls
Interior area
- Total structure area: 2,986
- Total interior livable area: 2,986 sqft
Property
Parking
- Total spaces: 2
- Parking features: Garage Door Opener
- Garage spaces: 2
Accessibility
- Accessibility features: Therapeutic Whirlpool
Features
- Patio & porch: Front Porch, Patio, Porch
- Exterior features: Garden, Lighting
- Has private pool: Yes
- Fencing: Partial,Vinyl
- Has view: Yes
- View description: Neighborhood
Lot
- Size: 0.44 Acres
- Features: Landscaped, Level, Private, Sprinklers In Front, Sprinklers In Rear, Full Size Lot, Yard Well
Details
- Additional structures: Shed(s)
- Parcel number: 0317160
- Zoning description: Residential
- Special conditions: Agent Owned,Material Relationship
Construction
Type & style
- Home type: SingleFamily
- Architectural style: Traditional
- Property subtype: Single Family Residence
Materials
- Stucco
- Foundation: Raised, Slab
- Roof: Composition
Condition
- As Is
- Year built: 2007
Utilities & green energy
- Electric: 220 Volts, Circuit Breakers, 110 Volts
- Sewer: Public Sewer
- Water: Public
- Utilities for property: Cable Available, Electricity Available, Propane, Sewer Available, Underground Utilities, Water Available
Green energy
- Energy efficient items: Insulation, Thermostat
Community & HOA
Community
- Features: Curbs, Street Lights, Interstate Access Nearby, Walk To School(s)
- Security: Smoke Detector(s)
- Subdivision: Cinder Hill
HOA
- Has HOA: Yes
- Amenities included: Landscaping
- Services included: Maintenance Grounds, Other
- HOA fee: $284 annually
Location
- Region: Brunswick
Financial & listing details
- Price per square foot: $162/sqft
- Tax assessed value: $390,200
- Annual tax amount: $2,233
- Date on market: 8/23/2025
- Listing terms: Cash,Conventional,VA Loan
- Electric utility on property: Yes
- Road surface type: Asphalt
Price history
| Date | Event | Price |
|---|---|---|
| 10/7/2025 | Sold | $485,000+2.1%$162/sqft |
Source: Scout MLS #1656202 Report a problem | ||
| 8/30/2025 | Pending sale | $475,000$159/sqft |
Source: Scout MLS #1656202 Report a problem | ||
| 8/23/2025 | Listed for sale | $475,000+191.8%$159/sqft |
Source: Scout MLS #1656202 Report a problem | ||
| 7/7/2010 | Sold | $162,800+183.9%$55/sqft |
Source: Public Record Report a problem | ||
| 5/26/2006 | Sold | $57,350$19/sqft |
Source: Public Record Report a problem | ||
Public tax history
| Year | Property taxes | Tax assessment |
|---|---|---|
| 2025 | $2,253 +0.9% | $156,080 |
| 2024 | $2,234 +17.8% | $156,080 +15.5% |
| 2023 | $1,896 -18.4% | $135,080 +7.8% |
| 2022 | $2,323 -2.9% | $125,320 +18.9% |
| 2021 | $2,391 | $105,440 |
| 2020 | -- | $105,440 +15.9% |
| 2019 | $2,412 +1.8% | $91,000 |
| 2018 | $2,369 | $91,000 |
| 2017 | $2,369 | $91,000 -1% |
| 2016 | $2,369 +6.7% | $91,960 |
| 2015 | $2,221 -1.2% | $91,960 -0.8% |
| 2014 | $2,248 | $92,680 |
| 2013 | -- | -- |
| 2012 | -- | -- |
| 2011 | -- | -- |
| 2010 | -- | -- |
Find assessor info on the county website
Neighborhood: 31523
Nearby homes
- $515,0004 bd3 ba2.9k sqft352 Cinder Hill Dr, Brunswick, GA 31523Off Market
- $457,2004 bd3 ba2.9k sqft368 Cinder Hill Dr, Brunswick, GA 31523Off Market
- $395,2004 bd3 ba2.3k sqft361 Cinder Hill Dr, Brunswick, GA 31523Off Market

- $470,0004 bd4 ba3.1k sqft370 Cinder Hill Dr, Brunswick, GA 31523Off Market
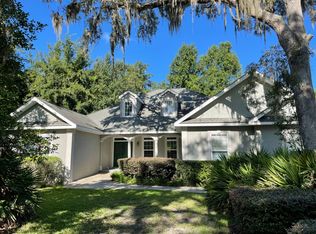
- $483,7005 bd3 ba2.3k sqft346 Cinder Hill Dr, Brunswick, GA 31523Off Market
- $305,2003 bd2 ba1.9k sqft128 Galemist Ct, Brunswick, GA 31523Off Market
- $421,5004 bd3 ba2.5k sqft347 Cinder Hill Dr, Brunswick, GA 31523Off Market
- $394,7003 bd3 ba2.2k sqft107 Cinder Hill Dr, Brunswick, GA 31523Off Market
Nearby schools
GreatSchools rating
- 8/10Satilla Marsh Elementary SchoolGrades: PK-5Distance: 0.3 mi
- 7/10Risley Middle SchoolGrades: 6-8Distance: 0.5 mi
- 10/10Glynn AcademyGrades: 9-12Distance: 5.9 mi
Schools provided by the listing agent
- Elementary: Satilla Marsh
- Middle: Risley Middle School
- High: Glynn Academy
Source: Scout MLS. This data may not be complete. We recommend contacting the local school district to confirm school assignments for this home.


Get pre-qualified for a loan
At Zillow Home Loans, we can pre-qualify you in as little as 5 minutes with no impact to your credit score.An equal housing lender. NMLS #10287.
Sell for more on Zillow
Get a Zillow Showcase℠ listing at no additional cost and you could sell for .
$489,200
2% more
+$9,784
With Zillow Showcase(estimated)
$498,984
- Georgia
- Glynn County
- Brunswick
- 31523
- 360 Cinder Hill Dr
Nearby cities
Nearby neighborhoods
Nearby zip codes
Other Brunswick Topics
