LOCATION, LOCATION, LOCATION!!! Lovingly cared for by one owner since 1952, this 1,400+ sq. ft. stone-front ranch in the Town of Tonawanda is brimming with potential and ready for your vision! Featuring 2 bedrooms, 2 baths, a spacious living room, fully applianced eat-in kitchen, formal dining room, and charming family room; there’s no shortage of space to reconfigure or update to today’s style. Key perks include: first-floor laundry/mudroom, 2-car detached garage, fully fenced yard, and inground pool. Big-ticket updates already completed: H2O tank (2024), gutters (2024), HVAC (2023), and patio doors (2021). The pool has been professionally opened; hot tub is not in working order. Situated on a lovely tree-lined street close to parks, highways, shopping, dining, and the Rails to Trails bike path, this home offers a prime location with great bones; perfect for contractors, investors, or buyers looking to add instant value in a great neighborhood. Seller will consider any/all offers on 9/5 at 3pm. Welcome to 360 Claremont Avenue, you've found the perfect MATCH!
Closed
$200,000
360 Claremont Ave, Buffalo, NY 14223
2beds
1,413sqft
Single Family Residence
Built in 1952
7,562 Square Feet Lot
$265,300 Zestimate®
$142/sqft
$2,472 Estimated rent
Home value
$265,300
$236,000 - $294,000
$2,472/mo
Zestimate® history
Owner options
List your home for rent
$2,472/mo
Rent Zestimate®
Find your next renter with Zillow Rental Manager. Plus, with online applications, you can quickly screen prospective tenants – for free.
$2,472/mo
Rent Zestimate®
Refinance and save
$1,413/mo
Est. payment
Refinancing to a lower rate could help reduce your monthly payments and save thousands over the life of the loan.
$1,413/mo
Est. payment
Explore your selling options
Work with a Zillow partner agent
Leverage their expertise and Zillow's premium Showcase listings to get your home seen by more buyers.
Get startedList with your own agent
Get your home in front of millions of buyers by listing it on Zillow.
Learn how to do itSell it yourself
Take full control of how buyers see your home on Zillow by listing For Sale by Owner (FSBO).
List your homeWhat's special
Inground poolFully fenced yardTree-lined streetFormal dining roomStone-front ranchFully applianced eat-in kitchenCharming family room
Zillow last checked:
Listing updated:
Listed by:
Merredith M Levin 716-908-6111,
Keller Williams Realty WNY
Bought with:
Muhammad Ahsan, 10401369351
Howard Hanna WNY Inc.
Source: NYSAMLSs,MLS#: B1628656 Originating MLS: Buffalo
Originating MLS: BuffaloFacts & features
Interior
Bedrooms & bathrooms
- Bedrooms: 2
- Bathrooms: 2
- Full bathrooms: 2
- Main level bathrooms: 2
- Main level bedrooms: 2
Bedroom 1
- Level: First
- Dimensions: 12.00 x 13.00
Bedroom 2
- Level: First
- Dimensions: 7.00 x 10.00
Dining room
- Level: First
- Dimensions: 9.00 x 13.00
Family room
- Level: First
- Dimensions: 19.00 x 11.00
Kitchen
- Level: First
- Dimensions: 10.00 x 13.00
Living room
- Level: First
- Dimensions: 19.00 x 12.00
Heating
- Gas, Forced Air
Cooling
- Central Air
Appliances
- Included: Dryer, Free-Standing Range, Gas Water Heater, Microwave, Oven, Refrigerator, Washer
- Laundry: Main Level
Features
- Ceiling Fan(s), Separate/Formal Dining Room, Eat-in Kitchen, Separate/Formal Living Room, Sliding Glass Door(s), Bedroom on Main Level, Main Level Primary
- Flooring: Carpet, Ceramic Tile, Hardwood, Varies, Vinyl
- Doors: Sliding Doors
- Basement: Crawl Space,Sump Pump
- Has fireplace: No
Interior area
- Total structure area: 1,413
- Total interior livable area: 1,413 sqft
Property
Parking
- Total spaces: 2
- Parking features: Detached, Garage, Garage Door Opener
- Garage spaces: 2
Features
- Levels: One
- Stories: 1
- Patio & porch: Patio
- Exterior features: Concrete Driveway, Fully Fenced, Pool, Patio
- Pool features: In Ground
- Fencing: Full
Lot
- Size: 7,562 Square Feet
- Dimensions: 54 x 140
- Features: Rectangular, Rectangular Lot, Residential Lot
Details
- Parcel number: 1464890676900005007000
- Special conditions: Estate
Construction
Type & style
- Home type: SingleFamily
- Architectural style: Ranch
- Property subtype: Single Family Residence
Materials
- Stone, Vinyl Siding
- Foundation: Block
- Roof: Asphalt
Condition
- Resale
- Year built: 1952
Utilities & green energy
- Electric: Circuit Breakers
- Sewer: Connected
- Water: Connected, Public
- Utilities for property: Sewer Connected, Water Connected
Community & HOA
Location
- Region: Buffalo
Financial & listing details
- Price per square foot: $142/sqft
- Tax assessed value: $52,100
- Annual tax amount: $5,610
- Date on market: 9/2/2025
- Cumulative days on market: 4 days
- Listing terms: Cash,Conventional,Rehab Financing
Price history
| Date | Event | Price |
|---|---|---|
| 11/19/2025 | Sold | $200,000+14.3%$142/sqft |
Source:  NYSAMLSs #B1628656 Report a problem NYSAMLSs #B1628656 Report a problem | ||
| 9/10/2025 | Pending sale | $174,999$124/sqft |
Source: NYSAMLSs #B1628656 Report a problem | ||
| 9/9/2025 | Listed for sale | $174,999$124/sqft |
Source: NYSAMLSs #B1628656 Report a problem | ||
| 9/6/2025 | Pending sale | $174,999$124/sqft |
Source: NYSAMLSs #B1628656 Report a problem | ||
| 9/2/2025 | Listed for sale | $174,999$124/sqft |
Source: NYSAMLSs #B1628656 Report a problem | ||
Public tax history
| Year | Property taxes | Tax assessment |
|---|---|---|
| 2025 | -- | $52,100 |
| 2024 | -- | $52,100 |
| 2023 | -- | $52,100 |
| 2022 | -- | $52,100 |
| 2021 | -- | $52,100 |
| 2020 | -- | $52,100 |
| 2019 | -- | $52,100 |
| 2018 | -- | $52,100 |
| 2017 | $3,393 +62.1% | $52,100 |
| 2016 | $2,094 | $52,100 |
| 2015 | -- | $52,100 |
| 2014 | -- | $52,100 |
| 2013 | -- | $52,100 |
| 2012 | -- | $52,100 |
| 2011 | -- | $52,100 |
| 2010 | -- | $52,100 |
| 2009 | -- | $52,100 |
| 2008 | -- | $52,100 |
| 2007 | -- | $52,100 |
| 2006 | -- | $52,100 |
| 2005 | -- | $52,100 |
| 2004 | -- | $52,100 |
| 2003 | -- | $52,100 |
| 2002 | -- | $52,100 |
| 2001 | -- | $52,100 |
| 2000 | -- | $52,100 |
Find assessor info on the county website
Neighborhood: 14223
Nearby homes
- $238,6002 bd1 ba1.1k sqft366 Claremont Ave, Buffalo, NY 14223Off Market
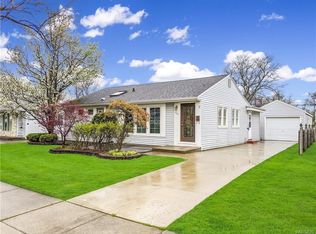
- $232,8002 bd1 ba1k sqft354 Claremont Ave, Buffalo, NY 14223Off Market
- $211,1002 bd2 ba1.3k sqft370 Claremont Ave, Buffalo, NY 14223Off Market
- $210,3003 bd1 ba1.2k sqft350 Claremont Ave, Buffalo, NY 14223Off Market
- $293,0003 bd2 ba1.3k sqft349 Parkhurst Blvd, Buffalo, NY 14223Off Market
- $253,7003 bd1 ba1.2k sqft353 Parkhurst Blvd, Buffalo, NY 14223Off Market
- $233,1003 bd2 ba1.2k sqft353 Claremont Ave, Buffalo, NY 14223Off Market
- $228,2002 bd1 ba1.3k sqft376 Claremont Ave, Buffalo, NY 14223Off Market
Nearby schools
GreatSchools rating
- 7/10Ben Franklin Elementary SchoolGrades: K-4Distance: 0.3 mi
- 7/10Ben Franklin Middle SchoolGrades: 5-7Distance: 0.3 mi
- 4/10Kenmore East Senior High SchoolGrades: 8-12Distance: 1.6 mi
Schools provided by the listing agent
- Elementary: Ben Franklin Elementary
- Middle: Ben Franklin Middle
- High: Kenmore East Senior High
- District: Kenmore-Tonawanda Union Free District
Source: NYSAMLSs. This data may not be complete. We recommend contacting the local school district to confirm school assignments for this home.
Sell for more on Zillow
Get a Zillow Showcase℠ listing at no additional cost and you could sell for .
$265,300
2% more
+$5,306
With Zillow Showcase(estimated)
$270,606
- New York
- Erie County
- Buffalo
- 14223
- 360 Claremont Ave
Nearby cities
Nearby neighborhoods
Nearby zip codes
Other Buffalo Topics
