Skip main navigation
Closed
  • $370,000

    360 Claymoor APT 3G, Hinsdale, IL 60521

    2beds
    1,511sqft
    Condominium, Single Family Residence
    Built in 1968
    -- sqft lot
    $377,600 Zestimate®
    $245/sqft
    $3,230 Estimated rent

    Home value

    $377,600

    $344,000 - $412,000

    $3,230/mo

    Zestimate® history
    Loading
    Loading...

    Owner options

    List your home for rent

    $3,230/mo

    Rent Zestimate®

    Find your next renter with Zillow Rental Manager. Plus, with online applications, you can quickly screen prospective tenants – for free.

    Learn more

    $3,230/mo

    Rent Zestimate®

    Refinance and save

    $3,141/mo

    Est. payment

    Refinancing to a lower rate could help reduce your monthly payments and save thousands over the life of the loan.

    See today's rates

    $3,141/mo

    Est. payment

    Explore your selling options

    Work with a Zillow partner agent

    Leverage their expertise and Zillow's premium Showcase listings to get your home seen by more buyers.

    Get started

    List with your own agent

    Get your home in front of millions of buyers by listing it on Zillow.

    Learn how to do it

    Sell it yourself

    Take full control of how buyers see your home on Zillow by listing For Sale by Owner (FSBO).

    List your home

    What's special

    Penthouse locationTop-floor corner residenceSleek quartz countertopsClassic crown moldingAccent wallpaperFresh paintCustom closet systems
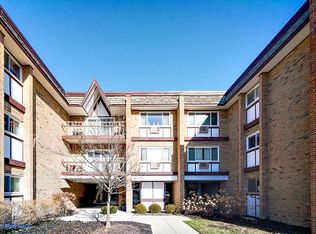
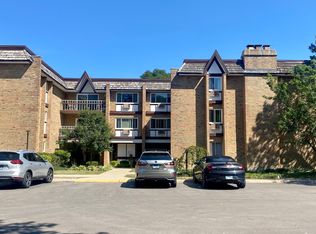
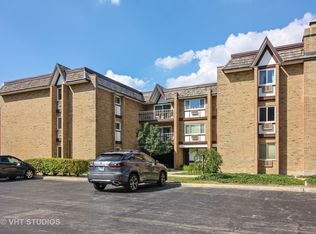
    Discover an exceptional top-floor corner residence in the highly desirable Claymoor community. This rare offering provides over 1,500 SF of beautifully updated living space. Enjoy privacy with no neighbors above, convenient elevator access, and the quiet comfort of penthouse-level living. Fully remodeled in 2023-2024 with premium materials and further enhanced in 2025 with professional designer touches, this home blends modern style with timeless finishes. Rich engineered wood flooring flows throughout the main living areas, complemented by luxurious Italian tile in the bathrooms, creating a warm and cohesive aesthetic. The expansive custom kitchen anchors the home with an open-concept layout, abundant cabinetry, sleek quartz countertops, high-end Bosch appliances, a convenient microwave drawer, and a built-in beverage refrigerator. Recent improvements include: updated heating and cooling units, new appliances and water heater, fresh paint, accent wallpaper, updated lighting, and custom drapery panels. These updates, along with custom closet systems, classic crown molding, abundant storage, and thoughtful layout improvements, create a seamless flow and an elevated sense of space. Additional features include a dedicated garage space just steps from the entrance, plenty of outdoor parking for guests, and a private indoor storage unit. Nestled in the highly acclaimed Hinsdale school district, serving top-rated Elm Elementary, Hinsdale Middle School, and Hinsdale Central High School, and just minutes from downtown Hinsdale, Oak Brook shopping and dining, major highways, and Metra commuter access. With its penthouse location, corner setting, and extensive renovations, this home offers a level of finish and privacy rarely found in the Claymoor community.

    Zillow last checked:

    Listing updated:

    Listed by:

    Linda Feinstein, ABR,AHWD,CRS,CSC,GRI,PSA,SFR,SRES 630-319-0352,

    Compass

    Bought with:

    Alexander Haried

    Compass

    Source: MRED as distributed by MLS GRID,MLS#: 12593137MLS Logo

    Facts & features

    Interior

    Bedrooms & bathrooms
    • Bedrooms: 2
    • Bathrooms: 2
    • Full bathrooms: 2
    Rooms
    • Room types: Foyer, Walk In Closet, Balcony/Porch/Lanai
    Primary bedroom
    • Features: Flooring (Engineered Hardwood), Bathroom (Full, Double Sink, Shower Only)
    • Level: Main
    • Area: 234 Square Feet
    • Dimensions: 18X13
    Bedroom 2
    • Features: Flooring (Engineered Hardwood)
    • Level: Main
    • Area: 195 Square Feet
    • Dimensions: 15X13
    Balcony porch lanai
    • Level: Main
    • Area: 55 Square Feet
    • Dimensions: 11X5
    Dining room
    • Features: Flooring (Engineered Hardwood)
    • Level: Main
    • Area: 170 Square Feet
    • Dimensions: 17X10
    Foyer
    • Features: Flooring (Engineered Hardwood)
    • Level: Main
    • Area: 40 Square Feet
    • Dimensions: 10X4
    Kitchen
    • Features: Kitchen (Eating Area-Breakfast Bar, Updated Kitchen), Flooring (Ceramic Tile)
    • Level: Main
    • Area: 204 Square Feet
    • Dimensions: 17X12
    Living room
    • Features: Flooring (Engineered Hardwood)
    • Level: Main
    • Area: 276 Square Feet
    • Dimensions: 23X12
    Walk in closet
    • Features: Flooring (Engineered Hardwood)
    • Level: Main
    • Area: 88 Square Feet
    • Dimensions: 11X8
    Heating
    • Electric
    Cooling
    • Wall Unit(s)
    Appliances
    • Included: Range, Microwave, Dishwasher, Refrigerator, Bar Fridge, Stainless Steel Appliance(s), Range Hood
    Features
    • Built-in Features, Walk-In Closet(s), Open Floorplan, Quartz Counters
    • Flooring: Laminate
    • Basement: None
    • Number of fireplaces: 1
    • Fireplace features: Living Room
    Interior area
    • Total structure area: 0
    • Total interior livable area: 1,511 sqft

    Property

    Parking
    • Total spaces: 1
    • Parking features: Yes, Garage Owned, Detached, Garage
    • Garage spaces: 1
    Accessibility
    • Accessibility features: No Disability Access
    Features
    • Exterior features: Balcony
    Lot
    • Features: Landscaped
    Details
    • Parcel number: 0913209014
    • Special conditions: None
    • Other equipment: Intercom

    Construction

    Type & style
    • Home type: Condo
    • Property subtype: Condominium, Single Family Residence
    Materials
    • Brick
    Condition
    • New construction: No
    • Year built: 1968
    • Major remodel year: 2024

    Utilities & green energy

    • Sewer: Public Sewer
    • Water: Lake Michigan

    Community & HOA

    Community
    • Subdivision: Claymoor
    HOA
    • Has HOA: Yes
    • Amenities included: Coin Laundry, Elevator(s), Storage, Security Door Lock(s)
    • Services included: Water, Insurance, Lawn Care, Scavenger, Snow Removal
    • HOA fee: $547 monthly
    Location
    • Region: Hinsdale

    Financial & listing details

    • Price per square foot: $245/sqft
    • Tax assessed value: $81,031
    • Annual tax amount: $3,786
    • Date on market: 3/19/2026
    • Listing terms: Conventional
    • Ownership: Condo

    Price history

    DateEventPrice
    4/23/2026Sold$370,000+1.4%$245/sqft
    Source: MRED as distributed by MLS GRID #12593137 Report a problem
    3/25/2026Contingent$365,000$242/sqft
    Source: MRED as distributed by MLS GRID #12593137 Report a problem
    3/19/2026Listed for sale$365,000+14.1%$242/sqft
    Source: MRED as distributed by MLS GRID #12593137 Report a problem
    4/30/2025Sold$320,000-11.1%$212/sqft
    Source: MRED as distributed by MLS GRID #12276990 Report a problem
    1/27/2025Contingent$359,900$238/sqft
    Source: MRED as distributed by MLS GRID #12276990 Report a problem
    1/24/2025Listed for sale$359,900$238/sqft
    Source: MRED as distributed by MLS GRID #12276990 Report a problem
    1/23/2025Listing removed$359,900$238/sqft
    Source: MRED as distributed by MLS GRID #12259380 Report a problem
    12/20/2024Listed for sale$359,900$238/sqft
    Source: MRED as distributed by MLS GRID #12259380 Report a problem
    12/16/2024Listing removed$359,900$238/sqft
    Source: MRED as distributed by MLS GRID #12197302 Report a problem
    10/31/2024Contingent$359,900$238/sqft
    Source: MRED as distributed by MLS GRID #12197302 Report a problem
    10/25/2024Listed for sale$359,900-9.8%$238/sqft
    Source: MRED as distributed by MLS GRID #12197302 Report a problem
    10/24/2024Listing removed$399,000$264/sqft
    Source: MRED as distributed by MLS GRID #12192091 Report a problem
    10/18/2024Listed for sale$399,000-2.4%$264/sqft
    Source: MRED as distributed by MLS GRID #12192091 Report a problem
    10/16/2024Listing removed$409,000$271/sqft
    Source: MRED as distributed by MLS GRID #12180719 Report a problem
    10/4/2024Listed for sale$409,000-2.6%$271/sqft
    Source: MRED as distributed by MLS GRID #12180719 Report a problem
    9/4/2024Listing removed$420,000$278/sqft
    Source: MRED as distributed by MLS GRID #12151345 Report a problem
    8/29/2024Listed for sale$420,000$278/sqft
    Source: MRED as distributed by MLS GRID #12151345 Report a problem
    8/29/2024Listing removed--
    Source: MRED as distributed by MLS GRID #12143944 Report a problem
    8/21/2024Listed for sale$420,000$278/sqft
    Source: MRED as distributed by MLS GRID #12143944 Report a problem
    8/14/2024Listing removed--
    Source: MRED as distributed by MLS GRID #12127663 Report a problem
    8/1/2024Listed for sale$420,000+23.5%$278/sqft
    Source: MRED as distributed by MLS GRID #12127663 Report a problem
    7/11/2024Listing removed--
    Source: MRED as distributed by MLS GRID #11931437 Report a problem
    11/15/2023Contingent$340,000$225/sqft
    Source: MRED as distributed by MLS GRID #11931437 Report a problem
    11/15/2023Listed for sale$340,000$225/sqft
    Source: MRED as distributed by MLS GRID #11931437 Report a problem
    10/29/2023Listing removed--
    Source: MRED as distributed by MLS GRID #11911541 Report a problem
    10/19/2023Listed for sale$340,000$225/sqft
    Source: MRED as distributed by MLS GRID #11911541 Report a problem
    10/18/2023Listing removed--
    Source: MRED as distributed by MLS GRID #11907713 Report a problem

    Public tax history

    YearProperty taxesTax assessment
    2024$3,786 +6%$81,031 +8.8%
    2023$3,571 +13.8%$74,490 +13.1%
    2022$3,138 +3.9%$65,860 +1.2%
    2021$3,021 +2.5%$65,110 +2%
    2020$2,948 +0.3%$63,820
    2019$2,939 +14.1%--
    2018$2,575 +16.3%$56,180 +3.9%
    2017$2,215 +3.1%$54,060 +4.8%
    2016$2,148 +2.1%$51,590 +6.3%
    2015$2,104 -16.2%$48,540 -10.5%
    2014$2,512 -23.4%$54,240 -20.6%
    2013$3,281 -2.1%$68,330 -4.3%
    2012$3,352 +4%$71,410 -6.1%
    2011$3,222 +2.9%$76,040 -1.2%
    2010$3,130 +4.2%$76,990 -5.8%
    2009$3,005 +2.6%$81,720
    2008$2,928 +3.3%$81,720 +5.9%
    2007$2,835 +1.4%$77,170 +5%
    2006$2,796 +15.3%$73,500 +17.4%
    2005$2,425 -2.2%$62,610 +7%
    2004$2,479 +26.1%$58,520 +26.4%
    2003$1,966 -3.8%$46,280 +1.7%
    2002$2,044 +11.4%$45,500 +6.8%
    2001$1,835 +1.6%$42,620 +3.5%
    2000$1,806 $41,180
    Find assessor info on the county website

    Neighborhood: 60521

    Nearby schools

    GreatSchools rating
    Schools provided by the listing agent
    • Elementary: Elm Elementary School
    • Middle: Hinsdale Middle School
    • High: Hinsdale Central High School
    • District: 181

    Source: MRED as distributed by MLS GRID. This data may not be complete. We recommend contacting the local school district to confirm school assignments for this home.

    Get a cash offer in 3 minutes
    Find out how much your home could sell for in as little as 3 minutes with a no-obligation cash offer.
    Estimated market value
    $377,600
    Get a cash offer in 3 minutes
    Find out how much your home could sell for in as little as 3 minutes with a no-obligation cash offer.
    Estimated market value
    $377,600