Skip main navigation
Sold for $675,000
  • Listing Provided by: Bart M. Glass, Broker
    Bought with: Merit Real Estate
    $675,000

    360 Clemente C53 Ave, Avalon, CA 90704

    1beds
    797sqft
    Condominium
    Built in 1978
    -- sqft lot
    $678,300 Zestimate®
    $847/sqft
    $2,435 Estimated rent

    Home value

    $678,300

    $624,000 - $733,000

    $2,435/mo

    Zestimate® history
    Loading
    Loading...

    Owner options

    List your home for rent

    $2,435/mo

    Rent Zestimate®

    Find your next renter with Zillow Rental Manager. Plus, with online applications, you can quickly screen prospective tenants – for free.

    Learn more

    $2,435/mo

    Rent Zestimate®

    Refinance and save

    $5,023/mo

    Est. payment

    Refinancing to a lower rate could help reduce your monthly payments and save thousands over the life of the loan.

    See today's rates

    $5,023/mo

    Est. payment

    Explore your selling options

    Work with a Zillow partner agent

    Leverage their expertise and Zillow's premium Showcase listings to get your home seen by more buyers.

    Get started

    List with your own agent

    Get your home in front of millions of buyers by listing it on Zillow.

    Learn how to do it

    Sell it yourself

    Take full control of how buyers see your home on Zillow by listing For Sale by Owner (FSBO).

    List your home

    What's special


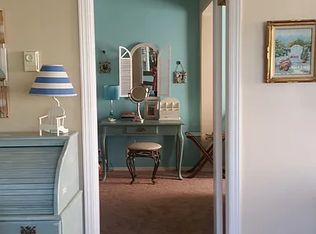
    Spectacular 1 bedroom, 2 bath, Bahia Vista Condominium. Highly upgraded and completely remodeled and all permitted in 2018. This property is completely furnished and is currently a very successful rental that has a one time transferable short term rental license thru the City of Avalon. Bright and cheerful throughout with lots of little extras, from air conditioning, newer appliances, stone finished baths, granite counter tops, as well as Bamboo floors. This corner unit boasts a large outdoor patio that extends from the living room to the bedroom and views from the hillsides to the extensive gardens. Entry area, living room, dining area, and Master bedroom all have beautiful Bamboo floors. The large living room has a faux fireplace, with stylish hearth and mantel, large flat screen TV, and plenty of room for the family. The kitchen boasts stainless steel appliances, travertine tile floors, and a great breakfast nook. Off of the kitchen is a laundry closet with stackable washer and dryer, and storage, as well as a separate stylish bathroom with granite counters and vanity, tub/shower and stone finishes. The large master bedroom has a king size bed, large flat screen TV, two large windows and with views of the surrounding hillsides and gardens. Enter the ensuite master bath through a sliding barn door, to double mirrored closet and sink vanity, also a large walk in shower with stone and tile finished. Great lighting throughout and lots of curved surfaces makes this a designers dream.

    Zillow last checked:

    Listing updated:

    Listing Provided by:

    Bart Glass DRE #00965405 310-510-0190,

    Bart M. Glass, Broker

    Bought with:

    Rodman Amiri, DRE #01760226

    Merit Real Estate

    Source: CRMLS,MLS#: OC24173976MLS LogoOriginating MLS: California Regional MLS

    Facts & features

    Interior

    Bedrooms & bathrooms
    • Bedrooms: 1
    • Bathrooms: 2
    • Full bathrooms: 2
    • Main level bathrooms: 2
    • Main level bedrooms: 1
    Primary bedroom
    • Features: Primary Suite
    Bedroom
    • Features: Bedroom on Main Level
    Bathroom
    • Features: Bathroom Exhaust Fan, Bathtub, Closet, Granite Counters, Stone Counters, Remodeled, Separate Shower, Tub Shower, Walk-In Shower
    Kitchen
    • Features: Granite Counters, Remodeled, Updated Kitchen
    Heating
    • Central, Electric
    Cooling
    • Central Air, Electric
    Appliances
    • Included: Dishwasher, Electric Cooktop, Electric Oven, Electric Range, Disposal, Microwave, Refrigerator, Dryer, Washer
    • Laundry: Washer Hookup, Electric Dryer Hookup, Inside, Laundry Closet, Stacked
    Features
    • Balcony, Breakfast Area, Furnished, Granite Counters, Living Room Deck Attached, Stone Counters, Recessed Lighting, Bedroom on Main Level, Primary Suite
    • Flooring: Bamboo, Stone
    • Has fireplace: Yes
    • Fireplace features: Decorative
    • Furnished: Yes
    • Common walls with other units/homes: 1 Common Wall
    Interior area
    • Total interior livable area: 797 sqft

    Property

    Parking
    • Total spaces: 1
    • Parking features: Assigned, Covered, Underground, Garage, Gated, Off Street, Paved, One Space, Community Structure
    • Attached garage spaces: 1
    Accessibility
    • Accessibility features: Parking
    Features
    • Levels: One
    • Stories: 1
    • Entry location: 1
    • Patio & porch: Deck, Patio
    • Pool features: Community, Fenced, Filtered, Heated, In Ground, Association
    • Has spa: Yes
    • Spa features: Association, Community, In Ground
    • Has view: Yes
    • View description: Catalina, Hills, Mountain(s)
    Lot
    • Size: 1.08 Acres
    Details
    • Parcel number: 7480038051
    • Zoning: AVR3*
    • Special conditions: Standard

    Construction

    Type & style
    • Home type: Condo
    • Architectural style: Contemporary
    • Property subtype: Condominium
    • Attached to another structure: Yes
    Materials
    • Stucco
    Condition
    • Turnkey
    • New construction: No
    • Year built: 1978

    Utilities & green energy

    • Electric: 220 Volts in Kitchen
    • Sewer: Public Sewer
    • Water: Public
    • Utilities for property: Cable Available, Electricity Available, Electricity Connected, Phone Available, Sewer Connected, Underground Utilities, Water Available, Water Connected

    Community & neighborhood

    Security
    • Security features: Carbon Monoxide Detector(s)
    Community
    • Community features: Biking, Curbs, Pool
    Location
    • Region: Avalon

    HOA & financial

    HOA
    • Has HOA: Yes
    • HOA fee: $780 monthly
    • Amenities included: Pool, Spa/Hot Tub
    • Association name: Bahia Vista
    • Association phone: 310-510-1601

    Other

    Other facts
    • Listing terms: Cash to New Loan
    • Road surface type: Paved

    Price history

    DateEventPrice
    10/30/2024Sold$675,000-1.5%$847/sqft
    Source: CRMLS #OC24173976 Report a problem
    10/3/2024Pending sale$685,000$859/sqft
    Source: CRMLS #OC24173976 Report a problem
    8/22/2024Listed for sale$685,000$859/sqft
    Source: CRMLS #OC24173976 Report a problem

    Public tax history

    Tax history is unavailable.

    Neighborhood: 90704

    Nearby schools

    GreatSchools rating
    Get pre-qualified for a loan
    At Zillow Home Loans, we can pre-qualify you in as little as 5 minutes with no impact to your credit score.

    An equal housing lender. NMLS #10287.

    Sell for more on Zillow
    Get a Zillow Showcase℠ listing at no additional cost and you could sell for .
    $678,300
    2% more
    +$13,566
    With Zillow Showcase(estimated)
    $691,866