The Starlight Lodge at Rockport Harbor is a turnkey hospitality property that has undergone extensive capital renovations in recent years and is ready for new ownership to expand upon the existing business. The property consists of 15 unique and well-appointed guest rooms, a three-bedroom owner's residence with a large kitchen with potential for commissary use, a heated inground pool, and multiple outbuildings for storage and further development. Capturing a cool 1950s roadside motel aesthetic, the retro-inspired decor and finishes set it apart from its competitive set and provide a strong base for a new owner to capitalize on additional branding and marketing efforts. Set along Route 1 in Rockport, the property offers easy access to downtown Camden and Rockport shopping, restaurants, and harbors, Rockland Harbor and its ferries and festivals, Mount Battie in Camden Hills State Park, various lakes/hiking/golf/lighthouses, as well as proximity to road trippers and families visiting Acadia National Park (1 hour 40 min).
Active
$1,495,000
360 Commercial Street, Rockport, ME 04856
3beds
1,900sqft
Single Family Residence
Built in 1960
1.64 Acres Lot
$1,385,200 Zestimate®
$787/sqft
$-- HOA
What's special
Retro-inspired decor and finishesMultiple outbuildings for storageHeated inground poolLarge kitchen
- 49 days
- 286
- 24
Zillow last checked:
Listing updated:
Listed by:
The Boulos Company
Source: Maine Listings,MLS#: 1679150
Facts & features
Interior
Bedrooms & bathrooms
- Bedrooms: 3
- Bathrooms: 2
- Full bathrooms: 2
Bedroom 1
- Level: First
Bedroom 2
- Level: Second
Bedroom 2
- Level: Second
Dining room
- Level: First
Kitchen
- Level: First
Living room
- Level: First
Heating
- Direct Vent Heater, Hot Water
Cooling
- Wall Unit(s)
Appliances
- Included: Dryer, Electric Range, Refrigerator, Washer
Features
- Primary Bedroom w/Bath
- Flooring: Luxury Vinyl
- Basement: Bulkhead,Interior Entry,Crawl Space
- Number of fireplaces: 1
Interior area
- Total structure area: 1,900
- Total interior livable area: 1,900 sqft
- Finished area above ground: 1,900
- Finished area below ground: 0
Property
Parking
- Parking features: Gravel, 11 - 20 Spaces, Paved, Off Street
Features
- Levels: Multi/Split
- Has private pool: Yes
Lot
- Size: 1.64 Acres
- Features: Other, Open Lot
Details
- Additional structures: Shed(s)
- Parcel number: ROCTM020B173
- Zoning: 906
Construction
Type & style
- Home type: SingleFamily
- Architectural style: New Englander
- Property subtype: Single Family Residence
Materials
- Wood Frame, Wood Siding
- Foundation: Poured Concrete
- Roof: Shingle
Condition
- Year built: 1960
Utilities & green energy
- Electric: Circuit Breakers
- Sewer: Public Sewer
- Water: Public
Community & HOA
Location
- Region: Rockport
Financial & listing details
- Price per square foot: $787/sqft
- Tax assessed value: $702,100
- Annual tax amount: $12,204
- Date on market: 9/3/2026
- Listing terms: Cash
Estimated market value
$1,385,200
$1.32M - $1.45M
$2,563/mo
Price history
| Date | Event | Price |
|---|---|---|
| 9/3/2026 | Listed for sale | $1,495,000$787/sqft |
Source:  Maine Listings #1679150 Report a problem | ||
| 5/1/2026 | Listing removed | $1,495,000$787/sqft |
Source: Maine Listings #1650396 Report a problem | ||
| 1/27/2026 | Listed for sale | $1,495,000$787/sqft |
Source: Maine Listings #1650396 Report a problem | ||
| 7/18/2012 | Sold | --0 |
Source: Agent Provided Report a problem | ||
Public tax history
| Year | Property taxes | Tax assessment |
|---|---|---|
| 2024 | $10,005 +12.6% | $702,100 |
| 2023 | $8,882 -3.7% | $702,100 +17.6% |
| 2022 | $9,224 -3.5% | $597,000 +5% |
| 2020 | $9,555 -1.4% | $568,400 |
| 2019 | $9,691 +6.4% | $568,400 +0.4% |
| 2018 | $9,108 +12.9% | $566,400 +3.6% |
| 2017 | $8,065 +1% | $546,800 |
| 2016 | $7,989 +4% | $546,800 |
| 2015 | $7,683 | $546,800 |
Find assessor info on the county website
Monthly payment
Est. payment
Payment breakdown
Explore the cost of this home by adjusting the details. Changes won't be saved.Climate risks
Neighborhood: 04856
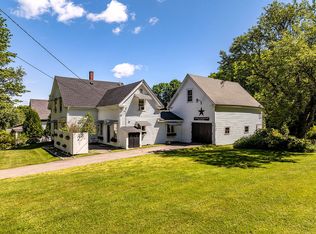
Similar homes
- $1,425,0004 bd3 ba2.5k sqft125 Russell Avenue, Rockport, ME 04856Active
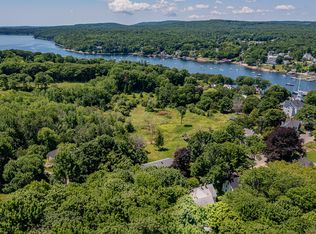
 MLS ID #1670652, Legacy Properties Sotheby's International Realty. Maine Listings
- $995,0003 bd3 ba2.1k sqft37 Ashley Terrace, Rockport, ME 04856Active
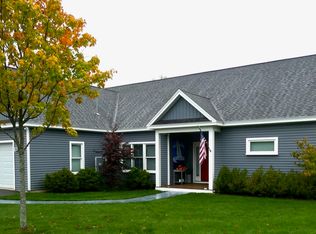 MLS ID #1677201, Gregory W. Peet Real Estate. Maine Listings
- $1,275,0003 bd3 ba2.4k sqft76 Park Street, Rockport, ME 04856Active
 MLS ID #1681589, LandVest, Inc.. Maine Listings
- $1,495,0003 bd2 ba1.2k sqft15 Eds Road, Camden, ME 04843Active
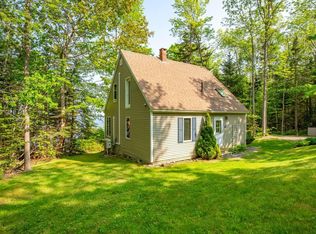 MLS ID #1653402, LandVest, Inc.. Maine Listings
- $1,125,0005 bd3 ba2.7k sqft77 Main Street, Rockport, ME 04856ActiveMLS ID #1667002, Camden Real Estate. Maine Listings
- $1,580,0003 bd3 ba2.6k sqft8 N Lewis Avenue, Camden, ME 04843ActiveMLS ID #1667091, Camden Real Estate. Maine Listings
- $1,325,0003 bd3 ba2k sqft6 Chestnut Hill, Camden, ME 04843ActiveMLS ID #1670382, Camden Real Estate. Maine Listings
- $895,0003 bd4 ba2.5k sqft40 Powerhouse Hill Lane #40, Rockport, ME 04856ActiveMLS ID #1680572, Sail Away Maine Realty. Maine Listings
- $1,595,0004 bd3 ba2.4k sqft107 Bay View Street, Camden, ME 04843ActiveMLS ID #1658921, Camden Real Estate. Maine Listings
- $815,0003 bd3 ba1.9k sqft34 Village Way #34, Rockport, ME 04856ActiveMLS ID #1675406, Legacy Properties Sotheby's International Realty. Maine Listings
- $1,549,0003 bd3 ba2.1k sqft1 Mussel Ridge Lane, Owls Head, ME 04854ActiveMLS ID #1651627, Keller Williams Realty. Maine Listings
- $1,475,0004 bd2 ba2.6k sqft1341 Appleton Road, Union, ME 04862ActiveMLS ID #1668356, Waterfront Properties of Maine. Maine Listings
- $1,400,0002 bd2 ba1.6k sqft689 Main Road, Islesboro, ME 04848ActiveMLS ID #1683348, Cates Real Estate. Maine Listings
- $1,500,0002 bd2 ba1.5k sqft914 Union Road, Appleton, ME 04862ActiveMLS ID #1667512, Legacy Properties Sotheby's International Realty. Maine Listings
- $975,0002 bd2 ba2.1k sqft71 Jameson Point Road #71, Rockland, ME 04841ActiveMLS ID #1674326, Legacy Properties Sotheby's International Realty. Maine Listings
- $795,0003 bd2 ba1.9k sqft73 Toomey Hill Lane, Warren, ME 04864ActiveMLS ID #1677841, On The Water Real Estate. Maine Listings
- $975,0003 bd2 ba2.1k sqft35 Tilden Way, Belmont, ME 04952ActiveMLS ID #1684718, CoastWise Realty. Maine Listings
- $799,9003 bd2 ba1.8k sqft55 Mountain View Extension, Rockland, ME 04841ActiveMLS ID #1667017, ERA Dawson-Bradford Co.. Maine Listings
- $1,200,0003 bd2 ba2.1k sqft935 Dutch Neck Road, Waldoboro, ME 04572ActiveMLS ID #1684457, Legacy Properties Sotheby's International Realty. Maine Listings
- $1,350,0003 bd3 ba1.8k sqft220 Shore Road, Northport, ME 04849ActiveMLS ID #1678141, Legacy Properties Sotheby's International Realty. Maine Listings
