Skip main navigation
Sold for $330,000
  • $330,000

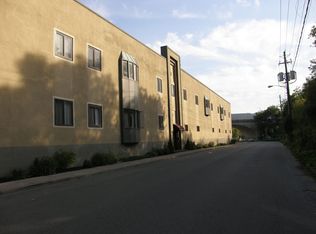
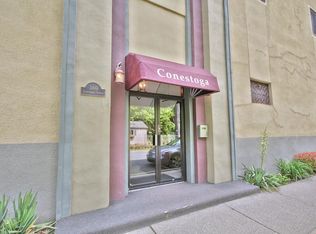
    360 Conestoga St APT 14, Bethlehem, PA 18018

    2beds
    1,345sqft
    Apartment
    Built in 1984
    -- sqft lot
    $-- Zestimate®
    $245/sqft
    $2,058 Estimated rent

    Home value

    Not available

    Estimated sales range

    Not available

    $2,058/mo

    Zestimate® history
    Loading
    Loading...

    Owner options

    List your home for rent

    $2,058/mo

    Rent Zestimate®

    Find your next renter with Zillow Rental Manager. Plus, with online applications, you can quickly screen prospective tenants – for free.

    Learn more

    $2,058/mo

    Rent Zestimate®

    Refinance and save

    $2,498/mo

    Est. payment

    Refinancing to a lower rate could help reduce your monthly payments and save thousands over the life of the loan.

    See today's rates

    $2,498/mo

    Est. payment

    Explore your selling options

    Work with a Zillow partner agent

    Leverage their expertise and Zillow's premium Showcase listings to get your home seen by more buyers.

    Get started

    List with your own agent

    Get your home in front of millions of buyers by listing it on Zillow.

    Learn how to do it

    Sell it yourself

    Take full control of how buyers see your home on Zillow by listing For Sale by Owner (FSBO).

    List your home

    What's special

    Beautifully renovated Conestoga Condo is conveniently located just steps away from Historic downtown Bethlehem! This 2 bedroom, 2 full bath unit has a stunning remodeled kitchen with granite counters, tile floor & backsplash, ample custom cabinetry, new dishwasher and new wall oven w/ air fryer capability. Stackable washer & dryer and built-in ironing board are just off kitchen. Large windows in living and dining areas bring in light and scenic views. Primary bedroom with 4 separate closets has an ensuite bath with custom vanity, sink & counters. Current owner has added a gorgeous shower with subway tile and glass doors. Second bedroom has large closet & deep window sill with full tile bath just steps away. Very secure building has intercom system for entry, elevator & attached locked garage. Two parking spaces, one in the garage and one in the parking lot are included and there is plenty of off street parking. Historic Bethlehem Museums and Sites, recently designated a UNESCO World Heritage Site, and Main Street's many restaurants and shops are just a short stroll away. Enjoy the change of seasons as you walk over the stone bridge to the Colonial Industrial Quarter or along the Monocacy Creek. Or take advantage of the community garden and gathering spot just across Conestoga Street. This impressive condo is also convenient to Rt. 78, 22 and 378.

    Zillow last checked:

    Listing updated:

    Listed by:

    Gina Kelechava 484-357-8215,

    RE/MAX Real Estate

    Bought with:

    Diana Hodgson, RS288494

    Keller Williams Northampton

    Source: GLVR,MLS#: 760009MLS LogoOriginating MLS: Lehigh Valley MLS

    Facts & features

    Interior

    Bedrooms & bathrooms
    • Bedrooms: 2
    • Bathrooms: 2
    • Full bathrooms: 2
    Primary bedroom
    • Description: Wall-to-wall carpet, crown molding, ceiling fan/light, 4 closets, current owner replaced all doors, ensuite master bath
    • Level: First
    • Dimensions: 16.00 x 12.00
    Bedroom
    • Description: W-to-w carpet, ceiling fan/light, deep sill, large closet
    • Level: First
    • Dimensions: 15.00 x 12.00
    Dining room
    • Description: Cork floor, crown molding, large window
    • Level: First
    • Dimensions: 15.00 x 10.00
    Other
    • Description: Primary ensuite bath w/ tile floor, new glass shower & subway tile, custom vanity w/ Corian top
    • Level: First
    • Dimensions: 10.00 x 5.00
    Other
    • Description: Tile floor, marble top, tub/shower, higher vanity
    • Level: First
    • Dimensions: 9.00 x 5.00
    Kitchen
    • Description: Tile floor & tile back splash, granite counters, ample custom cabinets, vent hood over cooktop, new wall oven w/air fryer capability, new dishwasher, recessed lights
    • Level: First
    • Dimensions: 15.00 x 10.00
    Living room
    • Description: Cork floor, bay window, crown molding, recessed lights
    • Level: First
    • Dimensions: 20.00 x 16.00
    Heating
    • Electric, Forced Air, Heat Pump
    Cooling
    • Central Air, Ceiling Fan(s)
    Appliances
    • Included: Dishwasher, Electric Cooktop, Electric Oven, Electric Water Heater, Disposal, Microwave, Refrigerator
    • Laundry: Main Level, Stacked
    Features
    • Dining Area, Entrance Foyer, Elevator, Kitchen Island, Traditional Floorplan, Window Treatments
    • Flooring: Carpet, Ceramic Tile, Other
    • Windows: Drapes, Screens
    • Basement: Full
    • Has fireplace: Yes
    • Fireplace features: Living Room
    Interior area
    • Total interior livable area: 1,345 sqft
    • Finished area above ground: 1,345
    • Finished area below ground: 0

    Property

    Parking
    • Total spaces: 1
    • Parking features: Built In, Garage, Off Street, Parking Garage, Parking Lot, On Street, Garage Door Opener
    • Garage spaces: 1
    • Has uncovered spaces: Yes
    Features
    • Stories: 2
    • Has view: Yes
    • View description: City Lights, Creek/Stream
    • Has water view: Yes
    • Water view: Creek/Stream
    Lot
    • Size: 0.75 Acres
    • Features: Backs to Common Grounds, Flat, Not In Subdivision
    Details
    • Parcel number: 642757039678 013
    • Zoning: Rt-Residential
    • Special conditions: None

    Construction

    Type & style
    • Home type: Apartment
    • Architectural style: Other
    • Property subtype: Apartment
    • Attached to another structure: Yes
    Materials
    • Brick, Stucco
    • Roof: Asphalt,Fiberglass
    Condition
    • Unknown
    • Year built: 1984

    Utilities & green energy

    • Electric: 200+ Amp Service, Circuit Breakers
    • Sewer: Public Sewer
    • Water: Public
    • Utilities for property: Cable Available

    Community & neighborhood

    Security
    • Security features: Security System, Smoke Detector(s)
    Community
    • Community features: Curbs, Sidewalks
    Location
    • Region: Bethlehem
    • Subdivision: Not in Development

    HOA & financial

    HOA
    • Has HOA: Yes
    • HOA fee: $358 monthly

    Other

    Other facts
    • Listing terms: Cash,Conventional
    • Ownership type: Fee Simple
    • Road surface type: Paved

    Price history

    DateEventPrice
    8/20/2025Sold$330,000+1.5%$245/sqft
    Source: GLVR #760009 Report a problem
    7/6/2025Pending sale$325,000$242/sqft
    Source: GLVR #760009 Report a problem
    7/4/2025Listed for sale$325,000+52.9%$242/sqft
    Source: GLVR #760009 Report a problem
    9/20/2019Sold$212,500$158/sqft
    Source: GLVR #613452 Report a problem
    6/27/2019Listed for sale$212,500$158/sqft
    Source: RE/MAX Real Estate #613452 Report a problem

    Public tax history

    Tax history is unavailable.

    Neighborhood: 18018

    Nearby schools

    GreatSchools rating
    Schools provided by the listing agent
    • Elementary: James Buchanan
    • Middle: Nitschmann
    • High: Liberty
    • District: Bethlehem

    Source: GLVR. This data may not be complete. We recommend contacting the local school district to confirm school assignments for this home.

    Get pre-qualified for a loan
    At Zillow Home Loans, we can pre-qualify you in as little as 5 minutes with no impact to your credit score.

    An equal housing lender. NMLS #10287.