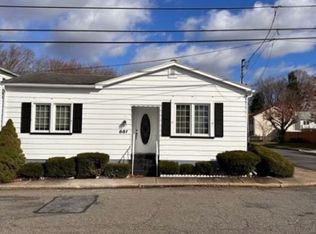
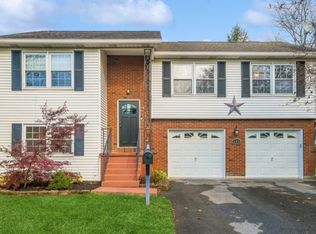
Welcome to this spacious bi-level home featuring 4 bedrooms and 2.5 bathrooms. Designed for comfortable living, the home offers economical natural gas forced-air heating and central air conditioning. The lower-level family room includes sliding doors that provide easy access to the fenced-in yard perfect for relaxing, entertaining, or outdoor activities. Hardwood, tile, and vinyl flooring are found throughout the home, offering durability and easy maintenance. Additional highlights include a 2-car attached garage and major updates, including a roof replacement in 2011 and a heating and air-conditioning system replaced in 2019.Conveniently located near shopping, major highways, and schools, this property combines space, comfort, and accessibility. Schedule your showing today!
11 days
|
545
|
41
|
Likely to sell faster than
Zillow last checked:
Listing updated:
Listed by:
Timothy Clark610-216-6891,
Weichert Realtors
Source: GSMLS,MLS#: 4046969
Facts & features
Interior
Bedrooms & bathrooms
Bedrooms: 4
Bathrooms: 3
Full bathrooms: 2
1/2 bathrooms: 1
Primary bedroom
Description: Full Bath
Bedroom 1
Level: First
Area: 182
Dimensions: 14 x 13
Bedroom 2
Level: First
Area: 110
Dimensions: 11 x 10
Bedroom 3
Level: First
Area: 99
Dimensions: 11 x 9
Bedroom 4
Level: Ground
Area: 182
Dimensions: 14 x 13
Primary bathroom
Features: Stall Shower
Dining room
Features: Formal Dining Room
Level: First
Area: 90
Dimensions: 10 x 9
Family room
Level: Ground
Area: 285
Dimensions: 19 x 15
Kitchen
Features: Eat-in Kitchen
Level: First
Area: 90
Dimensions: 10 x 9
Living room
Level: First
Area: 228
Dimensions: 19 x 12
Heating
1 Unit, Forced Air, Natural Gas
Cooling
1 Unit, Ceiling Fan(s), Central Air
Appliances
Included: Carbon Monoxide Detector, Dishwasher, Dryer, Range/Oven-Gas, Washer, Gas Water Heater
Laundry: Laundry Room
Features
Walkout
Flooring: Carpet, Tile, Vinyl-Linoleum, Wood
Windows: Thermal Windows/Doors
Basement: None
Has fireplace: No
Property
Parking
Total spaces: 2
Parking features: 2 Car Width, Asphalt, Attached Garage, Finished Garage
Attached garage spaces: 2
Uncovered spaces: 2
Features
Levels: Bi-Level
Patio & porch: Open Porch(es), Patio
Exterior features: Sidewalk
Fencing: Privacy,Wood
Lot
Size: 7,405 Square Feet
Dimensions: .166 ACRE
Features: Corner Lot, Level
Details
Additional structures: Storage Shed
Parcel number: 3019024250000000020000
Construction
Type & style
Home type: SingleFamily
Property subtype: Single Family Residence
Materials
Brick, Vinyl Siding
Foundation: Slab
Roof: Asphalt Shingle
Condition
Year built: 1986
Utilities & green energy
Gas: Gas-Natural
Sewer: Public Sewer
Water: Public
Utilities for property: Electricity Connected, Natural Gas Connected, Cable Connected, Garbage Included