This stunning, move-in ready center hall colonial is the perfect place to raise a family Boasting 4 bds, 2.5 baths, and a flowing floor plan, this home offers both functionality and lots of space. Step inside to a welcoming entryway leading to a formal dining room and living room, both graced with beautiful bay windows that bathe the space in natural sunlight. Unwind in the spacious family room, featuring a cozy wood-burning fireplace - perfect for movie nights or game nights with friends. The heart of the home is the newly renovated eat-in kitchen, complete with brand new appliances and ample counter space. Whip up culinary delights while keeping an eye on the family in the adjoining family room. Upstairs, retreat to your private sanctuary in the over master suite. This expansive space features a large bedroom, boasting two luxurious closets: a spacious walk-in closet and an additional oversized closet to ensure all your wardrobe needs are met. The ensuite bathroom features both a shower and a Jacuzzi tub, perfect for relaxation. Three additional spacious bedrooms offer plenty of room for the kids or a home office. Plus the second bathroom on the second floor was just completely renovated.
Need extra storage? This home boasts an oversized laundry room/mudroom, perfect for keeping clutter at bay. Plus, the large unfinished basement provides the perfect opportunity to create your dream space, whether it's a home gym, media room, or playroom. Entertain in style! Step outside to the spacious property with an in-ground sprinkler system for easy maintenance. Enjoy summer evenings on the expansive deck or relax in the charming gazebo - perfect for family gatherings and barbecues. This quiet street offers a peaceful escape while remaining conveniently close to all the necessities. The elementary school is just 1 mile away, and the high school is just 2 miles away. But the best part? Outdoor adventure awaits just minutes from your doorstep! Explore the wonders of Double Trouble State Park, a haven for hiking, fishing, kayaking, and picnicking. Craving a day on the water? Head to County Park at Berkeley Island, located right on the Barnegat Bay! Enjoy swimming, fishing, boating, or crabbing - all within easy reach of your new home. Craving a day at the shore? This home is conveniently located just 20 minutes from the amazing beaches and boardwalk of Seaside Heights, where you can soak up the sun, build sand castles, or enjoy a variety of water activities. Don't miss your chance to own this incredible home - inventory in this desirable area is limited!
Sold for $575,000
$575,000
360 Coolidge Avenue, Bayville, NJ 08721
4beds
2,436sqft
Single Family Residence
Built in 1975
0.34 Acres Lot
$634,000 Zestimate®
$236/sqft
$3,609 Estimated rent
Home value
$634,000
$596,000 - $678,000
$3,609/mo
Zestimate® history
Owner options
List your home for rent
$3,609/mo
Rent Zestimate®
Find your next renter with Zillow Rental Manager. Plus, with online applications, you can quickly screen prospective tenants – for free.
$3,609/mo
Rent Zestimate®
Refinance and save
$3,828/mo
Est. payment
Refinancing to a lower rate could help reduce your monthly payments and save thousands over the life of the loan.
$3,828/mo
Est. payment
Explore your selling options
Work with a Zillow partner agent
Leverage their expertise and Zillow's premium Showcase listings to get your home seen by more buyers.
Get startedList with your own agent
Get your home in front of millions of buyers by listing it on Zillow.
Learn how to do itSell it yourself
Take full control of how buyers see your home on Zillow by listing For Sale by Owner (FSBO).
List your homeWhat's special
Zillow last checked:
Listing updated:
Listed by:
Christine Trabattoni 732-803-8551,
Realty ONE Group Showcase
Bought with:
George Pavlushkin, 1324942
RE/MAX Central
Source: MoreMLS,MLS#: 22421427
Facts & features
Interior
Bedrooms & bathrooms
- Bedrooms: 4
- Bathrooms: 3
- Full bathrooms: 2
- 1/2 bathrooms: 1
Heating
- Forced Air
Cooling
- Central Air
Features
- Center Hall, Recessed Lighting
- Flooring: Other
- Basement: Unfinished
- Attic: Attic,Pull Down Stairs
- Number of fireplaces: 1
Interior area
- Total structure area: 2,436
- Total interior livable area: 2,436 sqft
Property
Parking
- Total spaces: 2
- Parking features: Driveway
- Attached garage spaces: 2
- Has uncovered spaces: Yes
Features
- Stories: 2
Lot
- Size: 0.34 Acres
- Dimensions: 100 x 150
- Features: Back to Woods
Details
- Parcel number: 0600491000000009
- Zoning description: Residential, Single Family
Construction
Type & style
- Home type: SingleFamily
- Architectural style: Colonial
- Property subtype: Single Family Residence
Condition
- Year built: 1975
Utilities & green energy
- Sewer: Public Sewer
Community & HOA
Community
- Subdivision: None
HOA
- Has HOA: No
Location
- Region: Bayville
Financial & listing details
- Price per square foot: $236/sqft
- Tax assessed value: $255,700
- Annual tax amount: $5,932
- Date on market: 7/26/2024
- Inclusions: Washer, Window Treatments, Blinds/Shades, Ceiling Fan(s), Dishwasher, Dryer, Light Fixtures, Stove, Stove Hood, Refrigerator, Gas Cooking
- Exclusions: Personal Property
Price history
| Date | Event | Price |
|---|---|---|
| 8/28/2024 | Sold | $575,000$236/sqft |
Source:  MoreMLS #22421427 Report a problem MoreMLS #22421427 Report a problem | ||
| 8/10/2024 | Pending sale | $575,000$236/sqft |
Source: MoreMLS #22421427 Report a problem | ||
| 7/26/2024 | Listed for sale | $575,000+367.5%$236/sqft |
Source: MoreMLS #22421427 Report a problem | ||
| 8/22/1996 | Sold | $123,000$50/sqft |
Source: Public Record Report a problem | ||
Public tax history
| Year | Property taxes | Tax assessment |
|---|---|---|
| 2023 | $5,822 +2.2% | $255,700 |
| 2022 | $5,700 | $255,700 |
| 2021 | $5,700 +2.9% | $255,700 |
| 2020 | $5,541 +0.3% | $255,700 |
| 2019 | $5,523 +3.8% | $255,700 |
| 2018 | $5,319 +0.5% | $255,700 |
| 2017 | $5,290 +2.8% | $255,700 |
| 2016 | $5,145 +2.9% | $255,700 |
| 2015 | $4,999 +2.5% | $255,700 |
| 2014 | $4,876 +2.4% | $255,700 |
| 2013 | $4,761 +2.7% | $255,700 |
| 2012 | $4,636 -0.3% | $255,700 |
| 2011 | $4,651 +3.4% | $255,700 |
| 2010 | $4,498 +2.4% | $255,700 +90.3% |
| 2009 | $4,392 +4.8% | $134,400 |
| 2008 | $4,189 | $134,400 |
| 2007 | -- | $134,400 |
| 2006 | $3,621 | $134,400 |
| 2004 | -- | $134,400 |
| 2003 | -- | $134,400 |
| 2002 | -- | $134,400 |
| 2001 | -- | $134,400 |
Find assessor info on the county website
Neighborhood: 08721
Nearby homes
- $388,9003 bd1 ba1.1k sqft354 Coolidge Ave, Bayville, NJ 08721Off Market
- $457,4003 bd1 ba1.3k sqft364 Coolidge Ave, Bayville, NJ 08721Off Market
- $589,7004 bd3 ba2k sqft313 Maryland Ave, Bayville, NJ 08721Off Market
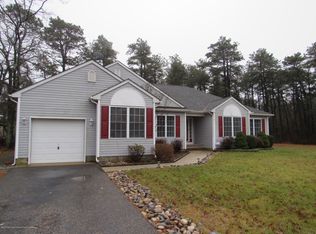
- $481,9004 bd2 ba1.7k sqft357 Coolidge Ave, Bayville, NJ 08721Off Market
- $555,8003 bd3 ba1.8k sqft301 Maryland Ave, Bayville, NJ 08721Off Market
- $445,2003 bd1 ba1.2k sqft353 Coolidge Ave, Bayville, NJ 08721Off Market
- $508,8003 bd1 ba1.4k sqft361 Coolidge Ave, Bayville, NJ 08721Off Market
- $22,7000.459 AcresLexington Ave, Bayville, NJ 08721Off Market
Nearby schools
GreatSchools rating
- 5/10Clara B Worth Elementary SchoolGrades: PK-4Distance: 1.2 mi
- 4/10Central Regional Middle SchoolGrades: 7-8Distance: 1.6 mi
- 3/10Central Regional High SchoolGrades: 9-12Distance: 1.3 mi
Schools provided by the listing agent
- Middle: Central Reg Middle
- High: Central Regional
Source: MoreMLS. This data may not be complete. We recommend contacting the local school district to confirm school assignments for this home.
Get a cash offer in 3 minutes
Find out how much your home could sell for in as little as 3 minutes with a no-obligation cash offer.
Estimated market value
$634,000
Get a cash offer in 3 minutes
Find out how much your home could sell for in as little as 3 minutes with a no-obligation cash offer.
Estimated market value
$634,000
- New Jersey
- Ocean County
- Bayville
- 08721
- 360 Coolidge Avenue
Nearby cities
Nearby neighborhoods
Nearby zip codes
Other Bayville Topics
