Must see, custom built NEW construction by premier builder. High ceilings + exquisite millwork adorn this spacious 4 story home. Situated on Newton town line/Brook Farm neighborhood. Garage (extra-long) with access to finished lower level with storage area, one flight up from basement will lead you to the main level. Open floor plan with defined spaces. Exquisite Chef's kitchen has a grand island with Quartz countertops, high end Bosch appliances, gorgeous cabinetry. Easy access to private enclosed yard with gorgeous hardscape/landscape. 2 additional rooms (living + dining rooms) complete the main level. 2nd floor laundry, 3 bedrooms (custom closets), including primary suite with striking bath and walk-in closet. 3rd floor offers 4th bedroom retreat with another gorgeous bathroom and great storage. This BRIGHT + SUNFILLED home will not disappoint!! Convenient location, minutes to Longwood Medical + Chestnut Hill, West Roxbury Ctr/commuter rail.
Sold for $1,622,500
$1,622,500
360 Corey St, West Roxbury, MA 02132
4beds
3,788sqft
Single Family Residence
Built in 2023
6,906 Square Feet Lot
$-- Zestimate®
$428/sqft
$2,998 Estimated rent
Home value
Not available
Estimated sales range
Not available
$2,998/mo
Zestimate® history
Owner options
List your home for rent
$2,998/mo
Rent Zestimate®
Find your next renter with Zillow Rental Manager. Plus, with online applications, you can quickly screen prospective tenants – for free.
$2,998/mo
Rent Zestimate®
Refinance and save
$7,738/mo
Est. payment
Refinancing to a lower rate could help reduce your monthly payments and save thousands over the life of the loan.
$7,738/mo
Est. payment
Explore your selling options
Work with a Zillow partner agent
Leverage their expertise and Zillow's premium Showcase listings to get your home seen by more buyers.
Get startedList with your own agent
Get your home in front of millions of buyers by listing it on Zillow.
Learn how to do itSell it yourself
Take full control of how buyers see your home on Zillow by listing For Sale by Owner (FSBO).
List your homeWhat's special
Zillow last checked:
Listing updated:
Listed by:
Marjorie Vogt 617-212-7660,
Vogt Realty Group, LLC 617-327-1050,
Erin Vogt 617-212-7662
Bought with:
The Varano Realty Group
Keller Williams Realty
Source: MLS PIN,MLS#: 73203708
Facts & features
Interior
Bedrooms & bathrooms
- Bedrooms: 4
- Bathrooms: 4
- Full bathrooms: 3
- 1/2 bathrooms: 1
Primary bedroom
- Features: Bathroom - Full, Bathroom - Double Vanity/Sink, Walk-In Closet(s), Closet/Cabinets - Custom Built, Flooring - Hardwood, Recessed Lighting
- Level: Second
Bedroom 2
- Features: Closet/Cabinets - Custom Built, Flooring - Hardwood
- Level: Second
Bedroom 3
- Features: Closet/Cabinets - Custom Built
- Level: Second
Bedroom 4
- Features: Bathroom - Full, Closet/Cabinets - Custom Built, Flooring - Hardwood, Recessed Lighting
- Level: Third
Primary bathroom
- Features: Yes
Bathroom 1
- Features: Bathroom - Half
- Level: First
Bathroom 2
- Features: Bathroom - Full, Bathroom - Tiled With Tub & Shower
- Level: Second
Bathroom 3
- Features: Bathroom - Full, Bathroom - Double Vanity/Sink, Bathroom - Tiled With Shower Stall
- Level: Second
Dining room
- Features: Flooring - Hardwood, Recessed Lighting, Crown Molding, Decorative Molding
- Level: First
Family room
- Features: Flooring - Hardwood, Deck - Exterior, Open Floorplan, Recessed Lighting, Crown Molding, Decorative Molding
- Level: First
Kitchen
- Features: Flooring - Hardwood, Dining Area, Countertops - Stone/Granite/Solid, Kitchen Island, Open Floorplan, Recessed Lighting, Stainless Steel Appliances, Gas Stove, Lighting - Pendant
- Level: First
Living room
- Features: Flooring - Hardwood, Open Floorplan, Recessed Lighting, Crown Molding, Decorative Molding
- Level: First
Heating
- Central
Cooling
- Central Air
Appliances
- Included: Gas Water Heater, Range, Dishwasher, Disposal, Microwave, Refrigerator, Plumbed For Ice Maker
- Laundry: Second Floor
Features
- Recessed Lighting, Storage
- Flooring: Hardwood, Other, Flooring - Vinyl
- Windows: Insulated Windows
- Basement: Full,Partially Finished,Walk-Out Access,Interior Entry,Garage Access
- Number of fireplaces: 1
- Fireplace features: Family Room
Interior area
- Total structure area: 3,788
- Total interior livable area: 3,788 sqft
Property
Parking
- Total spaces: 3
- Parking features: Under, Paved Drive, Off Street, Paved
- Attached garage spaces: 1
- Uncovered spaces: 2
Features
- Patio & porch: Porch, Deck, Patio
- Exterior features: Porch, Deck, Patio, Rain Gutters, Professional Landscaping, Sprinkler System, Decorative Lighting, Fenced Yard, Garden
- Fencing: Fenced/Enclosed,Fenced
Lot
- Size: 6,906 Square Feet
- Features: Corner Lot
Details
- Parcel number: W:20 P:07535 S:010,5202165
- Zoning: RL - R
Construction
Type & style
- Home type: SingleFamily
- Architectural style: Colonial
- Property subtype: Single Family Residence
Materials
- Frame
- Foundation: Concrete Perimeter
- Roof: Shingle
Condition
- Year built: 2023
Utilities & green energy
- Electric: 220 Volts
- Sewer: Public Sewer
- Water: Public
- Utilities for property: for Gas Range, Icemaker Connection
Community & HOA
Community
- Features: Public Transportation, Shopping, Park, Walk/Jog Trails, Bike Path, Conservation Area, Sidewalks
- Security: Security System
HOA
- Has HOA: No
Location
- Region: West Roxbury
Financial & listing details
- Price per square foot: $428/sqft
- Tax assessed value: $217,300
- Annual tax amount: $2,334
- Date on market: 11/17/2025
- Road surface type: Paved
Price history
| Date | Event | Price |
|---|---|---|
| 6/13/2024 | Sold | $1,622,500-1.4%$428/sqft |
Source: MLS PIN #73203708 Report a problem | ||
| 2/20/2024 | Listed for sale | $1,645,000-1.8%$434/sqft |
Source: MLS PIN #73203708 Report a problem | ||
| 2/20/2024 | Listing removed | $1,675,000$442/sqft |
Source: MLS PIN #73180723 Report a problem | ||
| 1/9/2024 | Listed for sale | $1,675,000-4.3%$442/sqft |
Source: MLS PIN #73180723 Report a problem | ||
| 12/12/2023 | Listing removed | $1,750,000$462/sqft |
Source: MLS PIN #73180723 Report a problem | ||
| 11/15/2023 | Listed for sale | $1,750,000+183.4%$462/sqft |
Source: MLS PIN #73180723 Report a problem | ||
| 11/3/2020 | Sold | $617,500-10.5%$163/sqft |
Source: eXp Realty #30308212 Report a problem | ||
| 5/12/2020 | Price change | $689,900-1.4%$182/sqft |
Source: eXp Realty #72654773 Report a problem | ||
| 9/17/2019 | Listed for sale | $699,900$185/sqft |
Source: eXp Realty #72160996 Report a problem | ||
| 10/24/2017 | Listing removed | $699,900$185/sqft |
Source: eXp Realty #72161014 Report a problem | ||
| 10/20/2017 | Listed for sale | $699,900$185/sqft |
Source: eXp Realty #72161014 Report a problem | ||
| 10/20/2017 | Pending sale | $699,900$185/sqft |
Source: eXp Realty #72161014 Report a problem | ||
| 5/9/2017 | Listed for sale | $699,900$185/sqft |
Source: eXp Realty #72160996 Report a problem | ||
Public tax history
| Year | Property taxes | Tax assessment |
|---|---|---|
| 2025 | $6,568 | $603,700 |
| 2024 | $6,568 | $603,700 |
| 2023 | $6,568 | $603,700 |
| 2022 | $6,568 +10.2% | $603,700 +8.1% |
| 2021 | $5,960 +9.2% | $558,600 +8.1% |
| 2020 | $5,456 +4.3% | $516,700 +4.1% |
| 2019 | $5,233 +8.6% | $496,500 +8% |
| 2018 | $4,818 +633.4% | $459,700 +2% |
| 2017 | $657 -85.7% | $450,600 +8% |
| 2016 | $4,589 -7.9% | $417,200 +1.5% |
| 2015 | $4,980 -2.8% | $411,200 +5.5% |
| 2013 | $5,123 +1.7% | $389,900 +1% |
| 2012 | $5,036 +2% | $386,200 |
| 2011 | $4,939 +9.9% | $386,200 +2.1% |
| 2010 | $4,494 +12.4% | $378,300 +0.6% |
| 2009 | $3,997 -4.2% | $376,000 -1.2% |
| 2008 | $4,173 -3.5% | $380,400 -3.4% |
| 2007 | $4,326 | $393,600 |
Find assessor info on the county website
Neighborhood: West Roxbury
Nearby homes
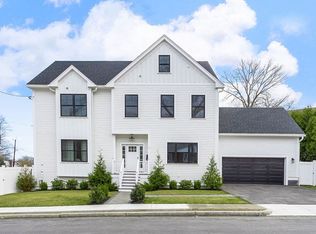
- $1,800,0005 bd6 ba4.3k sqft1 Marlin Rd, West Roxbury, MA 02132Sold
- $1,582,2004 bd3 ba3.1k sqft360 Corey St, Boston, MA 02132Off Market
- $---- bd-- ba-- sqft360 Corey St, West Roxbury, MA 02132Off Market
- $1,041,4003 bd2 ba2k sqft3 Marlin Rd, Boston, MA 02132Off Market
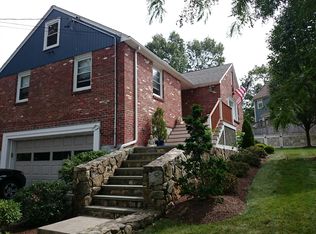
- $1,291,8004 bd4 ba3k sqft352 Corey St, West Roxbury, MA 02132Off Market
- $1,322,8004 bd2 ba2.7k sqft3R Marlin Rd, West Roxbury, MA 02132Off Market
- $815,7003 bd2 ba1.4k sqft361 Corey St, West Roxbury, MA 02132Off Market
- $882,3003 bd1 ba1.4k sqft361 Corey St #0, Boston, MA 02132Off Market
Nearby schools
GreatSchools rating
- 6/10Lyndon K-8 SchoolGrades: PK-8Distance: 0.8 mi
- 4/10Margarita Muniz AcademyGrades: 7-12Distance: 2.8 mi
- 6/10Mozart Elementary SchoolGrades: PK-6Distance: 1.5 mi


Get pre-qualified for a loan
At Zillow Home Loans, we can pre-qualify you in as little as 5 minutes with no impact to your credit score.An equal housing lender. NMLS #10287.
