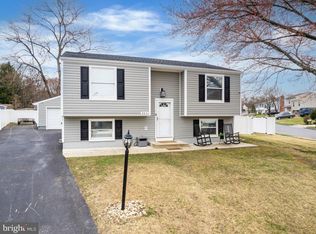
Possibilities are endless in this rarely available split-level colonial in the Shannon Square community of Glen Burnie! An opportunity to be the envy of the neighborhood awaits with an in-ground pool and secure storage or possible workshop ideal for entertaining family and friends. Arrive on the main level and experience an open floor plan with luxury vinyl flooring, beadboard wainscoting, and a chair railing. Let the kitchen inspire your inner chef with a sizable center island with a breakfast bar, ample storage, a decorative backsplash, 42” cabinetry, and access to the rear deck for morning coffee, tea, or evening cocktails. Three spacious bedrooms and a hall bath complete the primary-level sleeping quarters. The fully finished lower level offers a plethora of opportunities with a family room with a wood-burning stove that guides you into the four-season sun room ideal for a fitness area or office with views of the fenced yard. Two additional bedrooms, a laundry room, a full bath, and a two-car driveway conclude this must-see property! Major commuter routes include MD-2, I-97, and I-695. Property is being sold "As is" but Home Warranty included.
Sold for $385,000
Street View
$385,000
360 Cork Rd, Glen Burnie, MD 21060
5beds
1,745sqft
Single Family Residence
Built in 1978
8,309 Square Feet Lot
$451,800 Zestimate®
$221/sqft
$3,236 Estimated rent
Home value
$451,800
$429,000 - $474,000
$3,236/mo
Zestimate® history
Owner options
List your home for rent
$3,236/mo
Rent Zestimate®
Find your next renter with Zillow Rental Manager. Plus, with online applications, you can quickly screen prospective tenants – for free.
$3,236/mo
Rent Zestimate®
Refinance and save
$2,374/mo
Est. payment
Refinancing to a lower rate could help reduce your monthly payments and save thousands over the life of the loan.
$2,374/mo
Est. payment
Explore your selling options
Work with a Zillow partner agent
Leverage their expertise and Zillow's premium Showcase listings to get your home seen by more buyers.
Get startedList with your own agent
Get your home in front of millions of buyers by listing it on Zillow.
Learn how to do itSell it yourself
Take full control of how buyers see your home on Zillow by listing For Sale by Owner (FSBO).
List your homeWhat's special
Sizable center islandOpen floor planChair railingWood-burning stoveLaundry roomLuxury vinyl flooringHall bath
Zillow last checked:
Listing updated:
Listed by:
Karla Pinato 443-204-2400,
Northrop Realty,
Listing Team: Karla Pinato Team, Co-Listing Agent: Jason P Hinish 443-677-8314,
Northrop Realty
Bought with:
Scott Roof, 672354
EXP Realty, LLC
Source: Bright MLS,MLS#: MDAA2067342
Facts & features
Interior
Bedrooms & bathrooms
- Bedrooms: 5
- Bathrooms: 2
- Full bathrooms: 2
- Main level bathrooms: 1
- Main level bedrooms: 3
Rooms
- Room types: Living Room, Dining Room, Bedroom 2, Bedroom 3, Bedroom 4, Bedroom 5, Kitchen, Family Room, Bedroom 1, Sun/Florida Room
Basement
- Area: 749
Heating
- Heat Pump, Electric
Cooling
- Central Air, Ceiling Fan(s), Electric
Appliances
- Included: Cooktop, Dishwasher, Dryer, Freezer, Ice Maker, Refrigerator, Stainless Steel Appliance(s), Washer, Water Dispenser, Water Heater, Gas Water Heater
- Laundry: Has Laundry, Hookup, Lower Level, Dryer In Unit, Washer In Unit
Features
- Chair Railings, Ceiling Fan(s), Combination Dining/Living, Combination Kitchen/Dining, Combination Kitchen/Living, Crown Molding, Open Floorplan, Eat-in Kitchen, Kitchen - Table Space, Bathroom - Stall Shower, Bathroom - Tub Shower, Dry Wall
- Flooring: Ceramic Tile, Carpet, Luxury Vinyl
- Doors: Sliding Glass, Six Panel
- Windows: Double Pane Windows, Double Hung, Vinyl Clad
- Basement: Full,Heated,Improved,Rear Entrance,Sump Pump,Connecting Stairway,Finished,Interior Entry,Exterior Entry,Side Entrance,Walk-Out Access
- Number of fireplaces: 1
- Fireplace features: Flue for Stove, Free Standing, Wood Burning
Interior area
- Total structure area: 1,745
- Total interior livable area: 1,745 sqft
- Finished area above ground: 996
- Finished area below ground: 749
Property
Parking
- Total spaces: 2
- Parking features: Concrete, Driveway, Off Street, On Street
- Uncovered spaces: 2
Accessibility
- Accessibility features: None
Features
- Levels: Split Foyer,Two
- Stories: 2
- Patio & porch: Deck
- Exterior features: Extensive Hardscape, Sidewalks
- Has private pool: Yes
- Pool features: In Ground, Private
- Fencing: Chain Link,Full
- Has view: Yes
- View description: Garden
Lot
- Size: 8,309 Square Feet
- Features: Front Yard, Landscaped, Rear Yard, SideYard(s)
Details
- Additional structures: Above Grade, Below Grade
- Parcel number: 020374490007081
- Zoning: R5
- Special conditions: Standard
Construction
Type & style
- Home type: SingleFamily
- Property subtype: Single Family Residence
Materials
- Aluminum Siding, Brick
- Foundation: Other
- Roof: Shingle
Condition
- New construction: No
- Year built: 1978
Utilities & green energy
- Sewer: Public Sewer
- Water: Public
Community & HOA
Community
- Security: Main Entrance Lock, Smoke Detector(s)
- Subdivision: Shannon Square
HOA
- Has HOA: No
Location
- Region: Glen Burnie
Financial & listing details
- Price per square foot: $221/sqft
- Tax assessed value: $301,800
- Annual tax amount: $3,263
- Date on market: 8/24/2023
- Listing agreement: Exclusive Right To Sell
- Ownership: Fee Simple
Price history
| Date | Event | Price |
|---|---|---|
| 1/8/2024 | Sold | $385,000-2.2%$221/sqft |
Source:  Bright MLS #MDAA2067342 Report a problem Bright MLS #MDAA2067342 Report a problem | ||
| 11/7/2023 | Pending sale | $393,500$226/sqft |
Source: Bright MLS #MDAA2067342 Report a problem | ||
| 11/1/2023 | Price change | $393,500-1.6%$226/sqft |
Source: Bright MLS #MDAA2067342 Report a problem | ||
| 10/18/2023 | Listed for sale | $400,000$229/sqft |
Source: Bright MLS #MDAA2067342 Report a problem | ||
| 9/10/2023 | Pending sale | $400,000$229/sqft |
Source: Bright MLS #MDAA2067342 Report a problem | ||
| 8/31/2023 | Price change | $400,000-3.6%$229/sqft |
Source: Bright MLS #MDAA2067342 Report a problem | ||
| 8/24/2023 | Listed for sale | $415,000+15.3%$238/sqft |
Source: Bright MLS #MDAA2067342 Report a problem | ||
| 7/1/2021 | Sold | $360,000+31.4%$206/sqft |
Source: Public Record Report a problem | ||
| 10/9/2013 | Sold | $274,000-0.3%$157/sqft |
Source: Public Record Report a problem | ||
| 8/11/2013 | Pending sale | $274,900$158/sqft |
Source: Keller Williams Realty Consultants #AA8028796 Report a problem | ||
| 7/30/2013 | Price change | $274,900-1.6%$158/sqft |
Source: Keller Williams Realty Consultants #AA8028796 Report a problem | ||
| 7/20/2013 | Listed for sale | $279,500$160/sqft |
Source: Keller Williams Realty Consultants #AA8028796 Report a problem | ||
| 7/10/2013 | Pending sale | $279,500$160/sqft |
Source: Keller Williams Realty Consultants #AA8028796 Report a problem | ||
| 6/1/2013 | Price change | $279,500-1.9%$160/sqft |
Source: Keller Williams Realty Consultants #AA8028796 Report a problem | ||
| 4/24/2013 | Price change | $284,900-1.7%$163/sqft |
Source: Keller Williams Realty Consultants #AA8028796 Report a problem | ||
| 4/3/2013 | Price change | $289,900-1.7%$166/sqft |
Source: Keller Williams Realty Consultants #AA8028796 Report a problem | ||
| 3/16/2013 | Listed for sale | $294,900+13.4%$169/sqft |
Source: Keller Williams Realty Consultants #AA8028796 Report a problem | ||
| 12/2/2008 | Sold | $260,000+33.3%$149/sqft |
Source: Public Record Report a problem | ||
| 5/23/2003 | Sold | $195,000$112/sqft |
Source: Public Record Report a problem | ||
Public tax history
| Year | Property taxes | Tax assessment |
|---|---|---|
| 2025 | $4,295 +21% | $346,200 +6.9% |
| 2024 | $3,548 +7.7% | $324,000 +7.4% |
| 2023 | $3,296 +12.8% | $301,800 +7.9% |
| 2022 | $2,922 +2.8% | $279,600 +2.8% |
| 2021 | $2,841 +2.8% | $271,900 +2.9% |
| 2020 | $2,764 +2.9% | $264,200 +3% |
| 2019 | $2,686 +8.1% | $256,500 +4.7% |
| 2018 | $2,485 +4.4% | $245,033 +4.9% |
| 2017 | $2,381 | $233,567 +5.2% |
| 2016 | -- | $222,100 |
| 2015 | -- | $222,100 |
| 2014 | -- | $222,100 -1.5% |
| 2013 | -- | $225,500 |
| 2012 | -- | $225,500 |
| 2011 | -- | $225,500 -29.4% |
| 2010 | -- | $319,210 +10.7% |
| 2009 | -- | $288,240 +12% |
| 2008 | -- | $257,270 +13.7% |
| 2007 | -- | $226,300 +12.1% |
| 2006 | -- | $201,786 +13.8% |
| 2005 | -- | $177,273 +16% |
| 2004 | -- | $152,760 +4.6% |
| 2003 | -- | $146,090 +4.8% |
| 2002 | -- | $139,420 +5% |
| 2001 | -- | $132,750 |
Find assessor info on the county website
Neighborhood: 21060
Nearby homes
- $426,2003 bd3 ba1.5k sqft362 Cork Rd, Glen Burnie, MD 21060Off Market
- $402,7003 bd2 ba1.5k sqft361 Cork Rd, Glen Burnie, MD 21060Off Market
- $383,6003 bd1 ba1.6k sqft364 Cork Rd, Glen Burnie, MD 21060Off Market
- $435,0003 bd2 ba1.5k sqft363 Cork Rd, Glen Burnie, MD 21060Sold
- $388,700-- bd1 ba1.5k sqft7721 Spencer Rd, Glen Burnie, MD 21060Off Market
- $400,700-- bd1 ba1.5k sqft7723 Spencer Rd, Glen Burnie, MD 21060Off Market
- $393,900-- bd1 ba820 sqft7718 Spencer Rd, Glen Burnie, MD 21060Off Market
- $368,900-- bd1 ba996 sqft366 Cork Rd, Glen Burnie, MD 21060Off Market
Nearby schools
GreatSchools rating
- 6/10Freetown Elementary SchoolGrades: PK-5Distance: 0.8 mi
- 4/10Marley Middle SchoolGrades: 6-8Distance: 0.7 mi
- 3/10Glen Burnie High SchoolGrades: 9-12Distance: 2 mi
Schools provided by the listing agent
- Elementary: Marley
- Middle: Marley
- High: Glen Burnie
- District: Anne Arundel County Public Schools
Source: Bright MLS. This data may not be complete. We recommend contacting the local school district to confirm school assignments for this home.
Get a cash offer in 3 minutes
Find out how much your home could sell for in as little as 3 minutes with a no-obligation cash offer.
Estimated market value
$451,800
Get a cash offer in 3 minutes
Find out how much your home could sell for in as little as 3 minutes with a no-obligation cash offer.
Estimated market value
$451,800
- Maryland
- Anne Arundel County
- Glen Burnie
- 21060
- 360 Cork Rd
Nearby cities
Nearby zip codes
Other Glen Burnie Topics
