Welcome to an exquisite custom-built Mediterranean oasis nestled on a tranquil brick street in the heart of Winter Park. Recently updated and only one mile from Park Avenue's vibrant shops and restaurants, this home offers 4,240 square feet of luxurious living space, featuring 4 bedrooms, 5 full baths, and two half baths. Crafted in 2008 by Arlington Homes, this meticulously designed residence transforms every gathering into an unforgettable event. The expansive screened lanai, complete with a summer kitchen and full pool bath, seamlessly merges indoor and outdoor living, perfect for entertaining guests. The primary suite, located on the first floor, overlooks the serene screened pool/lanai and boasts his and her vanities, a lavish soaking tub, spacious shower, and ample walk-in closets. Indulge in the 145-bottle climate-controlled wine cellar or enjoy the convenience of the laundry room adjacent to the primary closet, featuring abundant storage and dual washer and dryer sets, one on each level. The gourmet kitchen dazzles with custom cabinetry, premium countertops, top-of-the-line appliances, and multiple dishwashers, complemented by refrigerator and freezer drawers. Upstairs, discover three bedroom en-suites, along with a sprawling media/bonus/game room featuring a wet bar and expansive private balcony. Conveniently situated near Baldwin Park, Park Avenue, and downtown Orlando, this residence also offers access to top-rated Winter Park Schools and Lake Highland Preparatory School, mere minutes away. This home epitomizes luxury living and unparalleled convenience, promising a lifestyle of sophistication and serenity in Winter Park's premier locale. Bedroom Closet Type: Walk-in Closet (Primary Bedroom).
Sold for $2,495,000
$2,495,000
360 CORTLAND AVENUE, WINTER PARK, FL 32789
4beds
4,240sqft
Single Family Residence
Built in 2008
0.26 Acres Lot
$2,707,900 Zestimate®
$588/sqft
$7,822 Estimated rent
Home value
$2,707,900
$2.52M - $2.95M
$7,822/mo
Zestimate® history
Owner options
List your home for rent
$7,822/mo
Rent Zestimate®
Find your next renter with Zillow Rental Manager. Plus, with online applications, you can quickly screen prospective tenants – for free.
$7,822/mo
Rent Zestimate®
Refinance and save
$18,093/mo
Est. payment
Refinancing to a lower rate could help reduce your monthly payments and save thousands over the life of the loan.
$18,093/mo
Est. payment
Explore your selling options
Work with a Zillow partner agent
Leverage their expertise and Zillow's premium Showcase listings to get your home seen by more buyers.
Get startedList with your own agent
Get your home in front of millions of buyers by listing it on Zillow.
Learn how to do itSell it yourself
Take full control of how buyers see your home on Zillow by listing For Sale by Owner (FSBO).
List your homeWhat's special
Zillow last checked:
Listing updated:
Listed by:
Noelle Leblanc 407-491-2744,
OLDE TOWN BROKERS INC 407-425-5069
Bought with:
Robert Kurzreiter PA, 3252698
KELLER WILLIAMS REALTY AT THE PARKS
Source: Stellar MLS,MLS#: O6174225 Originating MLS: Orlando Regional
Originating MLS: Orlando Regional
Facts & features
Interior
Bedrooms & bathrooms
- Bedrooms: 4
- Bathrooms: 7
- Full bathrooms: 5
- 1/2 bathrooms: 2
Rooms
- Room types: Den/Library/Office, Dining Room, Utility Room, Media Room
Primary bedroom
- Features: Dual Sinks, Garden Bath, Granite Counters, Tub with Separate Shower Stall, Water Closet/Priv Toilet, Walk-In Closet(s)
- Level: First
- Dimensions: 19x16
Bedroom 2
- Features: En Suite Bathroom, Walk-In Closet(s)
- Level: Second
- Dimensions: 15x12
Bedroom 3
- Features: En Suite Bathroom, Walk-In Closet(s)
- Level: Second
- Dimensions: 13x12
Bedroom 4
- Features: En Suite Bathroom, Walk-In Closet(s)
- Level: Second
- Dimensions: 15x13
Balcony porch lanai
- Level: Second
- Dimensions: 21x20
Balcony porch lanai
- Level: First
- Dimensions: 36x16
Dinette
- Level: First
- Dimensions: 15x14
Dining room
- Level: First
- Dimensions: 15x12
Family room
- Features: Built-In Shelving, Ceiling Fan(s)
- Level: First
- Dimensions: 21x17
Kitchen
- Features: Built-In Shelving, Stone Counters
- Level: First
- Dimensions: 18x14
Living room
- Level: First
- Dimensions: 14x12
Media room
- Features: Bar, Wet Bar
- Level: Second
- Dimensions: 21x16
Heating
- Central
Cooling
- Central Air
Appliances
- Included: Bar Fridge, Oven, Dishwasher, Disposal, Dryer, Ice Maker, Microwave, Range, Range Hood, Refrigerator, Tankless Water Heater, Washer, Wine Refrigerator
- Laundry: Inside, Laundry Room
Features
- Ceiling Fan(s), Central Vacuum, Crown Molding, Eating Space In Kitchen, High Ceilings, Open Floorplan, Primary Bedroom Main Floor, Solid Surface Counters, Solid Wood Cabinets, Walk-In Closet(s)
- Flooring: Travertine, Hardwood
- Doors: French Doors, Outdoor Grill, Outdoor Kitchen, Outdoor Shower
- Has fireplace: Yes
- Fireplace features: Gas
Interior area
- Total structure area: 5,864
- Total interior livable area: 4,240 sqft
Property
Parking
- Total spaces: 2
- Parking features: Garage - Attached
- Attached garage spaces: 2
Features
- Levels: Two
- Stories: 2
- Exterior features: Balcony, Irrigation System, Lighting, Outdoor Grill, Outdoor Kitchen, Outdoor Shower
- Has private pool: Yes
- Pool features: In Ground, Lighting, Salt Water, Screen Enclosure
- Has spa: Yes
- Spa features: In Ground
Lot
- Size: 0.26 Acres
Details
- Parcel number: 052230648401120
- Zoning: R-1AA
- Special conditions: None
Construction
Type & style
- Home type: SingleFamily
- Property subtype: Single Family Residence
Materials
- Stucco
- Foundation: Block
- Roof: Tile
Condition
- New construction: No
- Year built: 2008
Utilities & green energy
- Sewer: Public Sewer
- Water: Public
- Utilities for property: Cable Available, Public
Community & HOA
Community
- Pet fee: $0 monthly
- Subdivision: OSCEOLA SUMMIT
HOA
- Has HOA: No
Location
- Region: Winter Park
Financial & listing details
- Price per square foot: $588/sqft
- Tax assessed value: $2,025,183
- Annual tax amount: $25,526
- Date on market: 1/30/2024
- Cumulative days on market: 56 days
- Listing terms: Cash,Conventional
- Ownership: Fee Simple
- Total actual rent: 0
- Road surface type: Brick
Price history
| Date | Event | Price |
|---|---|---|
| 5/28/2024 | Sold | $2,495,000$588/sqft |
Source:  Stellar MLS #O6174225 Report a problem Stellar MLS #O6174225 Report a problem | ||
| 3/27/2024 | Pending sale | $2,495,000$588/sqft |
Source: Stellar MLS #O6174225 Report a problem | ||
| 1/30/2024 | Listed for sale | $2,495,000+79.6%$588/sqft |
Source: Stellar MLS #O6174225 Report a problem | ||
| 8/3/2020 | Listing removed | $1,389,000$328/sqft |
Source: FANNIE HILLMAN & ASSOCIATES #O5866927 Report a problem | ||
| 7/30/2020 | Price change | $1,389,000-0.4%$328/sqft |
Source: FANNIE HILLMAN & ASSOCIATES #O5866927 Report a problem | ||
| 5/27/2020 | Listed for sale | $1,395,000-6.7%$329/sqft |
Source: FANNIE HILLMAN & ASSOCIATES #O5866927 Report a problem | ||
| 3/20/2020 | Listing removed | $1,495,000$353/sqft |
Source: FANNIE HILLMAN & ASSOCIATES #O5802582 Report a problem | ||
| 1/2/2020 | Price change | $1,495,000-3.5%$353/sqft |
Source: FANNIE HILLMAN & ASSOCIATES #O5802582 Report a problem | ||
| 10/30/2019 | Price change | $1,550,000-3%$366/sqft |
Source: FANNIE HILLMAN & ASSOCIATES #O5802582 Report a problem | ||
| 8/5/2019 | Listed for sale | $1,598,000+3.2%$377/sqft |
Source: WINTER PARK LAND CO. #O5802582 Report a problem | ||
| 5/23/2016 | Listing removed | $1,549,000$365/sqft |
Source: WINTER PARK LAND CO. #O5402062 Report a problem | ||
| 5/12/2016 | Price change | $1,549,000-1.7%$365/sqft |
Source: WINTER PARK LAND CO. #O5402062 Report a problem | ||
| 3/22/2016 | Price change | $1,575,000-0.3%$371/sqft |
Source: WINTER PARK LAND CO. #O5402062 Report a problem | ||
| 2/4/2016 | Price change | $1,580,000-0.6%$373/sqft |
Source: WINTER PARK LAND CO. #O5402062 Report a problem | ||
| 11/3/2015 | Listed for sale | $1,590,000+27.2%$375/sqft |
Source: WINTER PARK LAND CO. #O5402062 Report a problem | ||
| 8/21/2009 | Sold | $1,250,000+228.9%$295/sqft |
Source: Stellar MLS #O4866687 Report a problem | ||
| 8/30/2006 | Sold | $380,000$90/sqft |
Source: Public Record Report a problem | ||
Public tax history
| Year | Property taxes | Tax assessment |
|---|---|---|
| 2024 | $30,990 +21.4% | $2,025,183 +32.5% |
| 2023 | $25,526 +13% | $1,528,198 +10.4% |
| 2022 | $22,592 +13.8% | $1,384,725 +10% |
| 2021 | $19,854 +4.2% | $1,258,841 +6% |
| 2020 | $19,058 -2.2% | $1,188,042 -0.5% |
| 2019 | $19,482 +8.4% | $1,193,730 +10% |
| 2018 | $17,968 | $1,085,209 +3.2% |
| 2017 | $17,968 +1.8% | $1,051,396 +2% |
| 2016 | $17,645 +5.9% | $1,030,293 -4.9% |
| 2015 | $16,662 -4.2% | $1,083,814 +2.4% |
| 2014 | $17,390 +2.1% | $1,058,707 +3.5% |
| 2013 | $17,035 +1% | $1,022,660 +3% |
| 2012 | $16,870 -2.3% | $993,116 -1.9% |
| 2011 | $17,270 +1.9% | $1,012,160 -1.3% |
| 2010 | $16,946 | $1,025,025 -18% |
| 2009 | -- | $1,250,023 +334.8% |
| 2008 | $4,711 -11% | $287,508 -11.5% |
| 2007 | $5,291 -1.3% | $325,000 +8.4% |
| 2006 | $5,361 -2.7% | $299,740 +0.5% |
| 2005 | $5,509 +23.1% | $298,161 +21.6% |
| 2004 | $4,476 +4% | $245,206 +0.6% |
| 2003 | $4,303 +22.4% | $243,810 +22.3% |
| 2002 | $3,515 +1.6% | $199,295 +3% |
| 2001 | $3,458 +0.9% | $193,475 +1.7% |
| 2000 | $3,428 | $190,154 |
Find assessor info on the county website
Neighborhood: 32789
Nearby homes
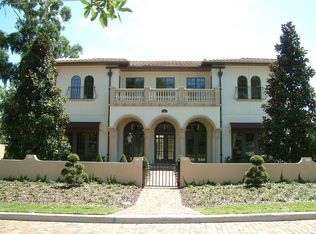
- $3,176,2005 bd6 ba4.9k sqft380 Cortland Ave, Winter Park, FL 32789Off Market
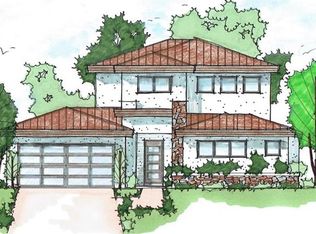
- $2,572,4005 bd6 ba3.9k sqft350 Cortland Ave, Winter Park, FL 32789Off Market
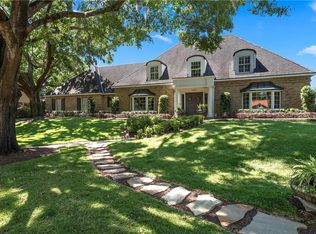
- $2,390,3004 bd5 ba3.8k sqft1309 Alberta Dr, Winter Park, FL 32789Off Market
- $2,882,5004 bd3 ba3k sqft1303 Alberta Dr, Winter Park, FL 32789Off Market
- $3,089,6005 bd7 ba4.8k sqft400 Cortland Ave, Winter Park, FL 32789Off Market
- $1,102,5004 bd3 ba2.4k sqft375 Cortland Ave, Winter Park, FL 32789Off Market
- $1,172,7004 bd3 ba2.3k sqft393 Cortland Ave, Winter Park, FL 32789Off Market
- $1,582,0004 bd4 ba3.1k sqft345 Cortland Ave, Winter Park, FL 32789Off Market
Nearby schools
GreatSchools rating
- 7/10Lakemont Elementary SchoolGrades: K-5Distance: 0.6 mi
- 6/10Maitland Middle SchoolGrades: 6-8Distance: 2.3 mi
- 7/10Winter Park High SchoolGrades: 9-12Distance: 1.4 mi
Schools provided by the listing agent
- Elementary: Lakemont Elem
- Middle: Maitland Middle
- High: Winter Park High
Source: Stellar MLS. This data may not be complete. We recommend contacting the local school district to confirm school assignments for this home.
Get a cash offer in 3 minutes
Find out how much your home could sell for in as little as 3 minutes with a no-obligation cash offer.
Estimated market value
$2,707,900
Get a cash offer in 3 minutes
Find out how much your home could sell for in as little as 3 minutes with a no-obligation cash offer.
Estimated market value
$2,707,900
- Florida
- Orange County
- Winter Park
- 32789
- 360 CORTLAND AVENUE
Nearby cities
Nearby neighborhoods
Nearby zip codes
Other Winter Park Topics
