Welcome to 360 Country Lane, a stunning home in the desirable Sunwood Farm community! This meticulously maintained property offers a blend of modern upgrades and timeless charm. Nestled on a beautiful lot which features a large, flat, private, backyard with established landscaping including many specimen trees. This yard is perfect to accommodate lots of activity with family and friends – including more than enough space for a pool.Step inside to a two-story foyer with lots of natural light, where refinished hardwood floors and fresh paint create a bright and welcoming first impression. Designed for both gracious entertaining and everyday living, the home features a traditional floor plan with the living room to the right which features an abundance of natural light and built in bookshelves. Through the threshold of the living room, towards the back of the house is a large office, with built-in book shelves and peaceful views out to the backyard. To the left of the foyer, beyond the staircase, is a spacious dining room. Walking straight through the foyer, towards the back of the home, you enter the two story, family room with a cozy, natural gas, fireplace and direct access to the private back patio through sliding glass doors to the left. The beautifully updated kitchen boasts newer Bosch appliances, a new refrigerator and cooktop, ample cabinetry/storage, hardwood floors, and a breakfast area bathed in natural light from windows and glass doors overlooking the backyard. The large glass doors provide immediate access to the stone patio where there is lots of space to barbecue and entertain, overlooking the backyard. A laundry room, beautifully updated powder room(2018), and access to the 3-car garage complete the main level.Upstairs, the primary suite features a custom-built walk-in closet and an en suite bath. The primary bathroom(2018) features custom tile and lighting, dual sinks, a large soaking tub and large walk-in shower. Additionally, the skylights provide beautiful daylight and moonlight in the primary bathroom. Three additional well-sized bedrooms, a completely updated hall bath(2018), and brand-new carpeting throughout the second level complete the upper floor. The finished basement features a large room for play and/or relaxing, plus another room that can be used as a second office and another room behind that is a great “flex space” that can accommodate exercise equipment, a craft room, a play room, etc. The finished basement also offers built in shelves within lots of closet space, a walkout from this basement area takes you to the side yard and there is a separate unfinished storage space as well. For added peace of mind, this home includes a Generac whole-house generator for uninterrupted work from home and ensuring uninterrupted power in any season. Additional major upgrades include a brand-new HVAC system (2024), all-new windows, new garage doors, and a replaced 30-year roof. Beyond the home, Sunwood Farm offers a vibrant community lifestyle with annual block parties, festive holiday luminaries, Halloween parades, egg hunts, and other neighborhood gatherings—all organized by dedicated community volunteers. Enjoy the perfect blend of tranquility and convenience, just minutes from Phoenixville, Collegeville, Malvern, and King of Prussia, with easy access to major routes (76, 422, 29, 23, 252). Only ten minutes to the Paoli train station! Fantastic shopping and dining options abound within 7-10 minutes to downtown Phoenixville and in the opposite direction, to Lancaster Avenue - including Trader Joe’s, Wegmans, and the King of Prussia Mall. Valley Forge National Park and the Schuylkill River Trail offer endless outdoor recreation opportunities within just minutes from this beautiful home. (Sellers proactively had completed an invasive stucco inspection prior to listing the home. )
Sold for $1,231,125
$1,231,125
360 Country Ln, Phoenixville, PA 19460
4beds
4,647sqft
Single Family Residence
Built in 1989
0.8 Acres Lot
$1,290,800 Zestimate®
$265/sqft
$4,826 Estimated rent
Home value
$1,290,800
$1.20M - $1.38M
$4,826/mo
Zestimate® history
Owner options
List your home for rent
$4,826/mo
Rent Zestimate®
Find your next renter with Zillow Rental Manager. Plus, with online applications, you can quickly screen prospective tenants – for free.
$4,826/mo
Rent Zestimate®
Refinance and save
$7,140/mo
Est. payment
Refinancing to a lower rate could help reduce your monthly payments and save thousands over the life of the loan.
$7,140/mo
Est. payment
Explore your selling options
Work with a Zillow partner agent
Leverage their expertise and Zillow's premium Showcase listings to get your home seen by more buyers.
Get startedList with your own agent
Get your home in front of millions of buyers by listing it on Zillow.
Learn how to do itSell it yourself
Take full control of how buyers see your home on Zillow by listing For Sale by Owner (FSBO).
List your homeWhat's special
Finished basementCustom-built walk-in closetCustom tile and lightingLarge soaking tubNatural lightNewer bosch appliancesCompletely updated hall bath
Zillow last checked:
Listing updated:
Listed by:
Marie DeZarate 484-881-2397,
RE/MAX Main Line - Devon,
Listing Team: Marie Dezarate Sales Group
Bought with:
Nan Turanski, RS291779
Compass RE
Source: Bright MLS,MLS#: PACT2091426
Facts & features
Interior
Bedrooms & bathrooms
- Bedrooms: 4
- Bathrooms: 3
- Full bathrooms: 2
- 1/2 bathrooms: 1
- Main level bathrooms: 1
Rooms
- Room types: Living Room, Dining Room, Primary Bedroom, Bedroom 2, Bedroom 3, Kitchen, Family Room, Bedroom 1, Other
Primary bedroom
- Level: Upper
- Area: 300 Square Feet
- Dimensions: 20 X 15
Bedroom 1
- Level: Upper
- Area: 143 Square Feet
- Dimensions: 13 X 11
Bedroom 2
- Level: Upper
- Area: 143 Square Feet
- Dimensions: 13 X 11
Bedroom 3
- Level: Upper
- Area: 156 Square Feet
- Dimensions: 13 X 12
Dining room
- Level: Main
- Area: 208 Square Feet
- Dimensions: 16 X 13
Family room
- Level: Main
- Area: 330 Square Feet
- Dimensions: 15 X 22
Kitchen
- Features: Kitchen - Gas Cooking, Kitchen Island, Pantry
- Level: Main
- Area: 384 Square Feet
- Dimensions: 16 X 24
Living room
- Level: Main
- Area: 224 Square Feet
- Dimensions: 16 X 14
Other
- Description: DEN
- Level: Main
- Area: 140 Square Feet
- Dimensions: 10 X 14
Other
- Description: OFFICE
- Level: Lower
- Area: 264 Square Feet
- Dimensions: 22 X 12
Other
- Description: REC RM
- Level: Lower
- Area: 750 Square Feet
- Dimensions: 30 X 25
Other
- Description: CRAFT RM
- Level: Lower
- Area: 156 Square Feet
- Dimensions: 13 X 12
Heating
- Forced Air, Natural Gas
Cooling
- Central Air, Electric
Appliances
- Included: Oven, Disposal, Dryer, Cooktop, Microwave, Built-In Range, Oven/Range - Gas, Refrigerator, Stainless Steel Appliance(s), Washer, Water Heater, Gas Water Heater
- Laundry: Main Level
Features
- Primary Bath(s), Kitchen Island, Ceiling Fan(s), Eat-in Kitchen, Bathroom - Tub Shower, Bathroom - Walk-In Shower, Breakfast Area, Walk-In Closet(s), Attic, Built-in Features, Cedar Closet(s), Chair Railings, Crown Molding, Dining Area, Family Room Off Kitchen, Formal/Separate Dining Room, Floor Plan - Traditional, Pantry, Recessed Lighting, Sound System, Upgraded Countertops, Wainscotting, Soaking Tub, Cathedral Ceiling(s), 2 Story Ceilings
- Flooring: Wood, Tile/Brick, Carpet
- Windows: Skylight(s), Window Treatments
- Basement: Full,Finished
- Number of fireplaces: 1
- Fireplace features: Gas/Propane
Interior area
- Total structure area: 4,647
- Total interior livable area: 4,647 sqft
- Finished area above ground: 3,402
- Finished area below ground: 1,245
Property
Parking
- Total spaces: 9
- Parking features: Garage Faces Side, Garage Door Opener, Inside Entrance, Asphalt, Attached, Driveway
- Attached garage spaces: 3
- Uncovered spaces: 6
Accessibility
- Accessibility features: None
Features
- Levels: Two
- Stories: 2
- Patio & porch: Patio
- Exterior features: Sidewalks, Extensive Hardscape, Lighting, Underground Lawn Sprinkler
- Pool features: None
- Has view: Yes
- View description: Garden
Lot
- Size: 0.8 Acres
- Features: Level, Landscaped, Suburban
Details
- Additional structures: Above Grade, Below Grade
- Parcel number: 2706 0103.7800
- Zoning: R1
- Special conditions: Standard
Construction
Type & style
- Home type: SingleFamily
- Architectural style: Colonial
- Property subtype: Single Family Residence
Materials
- Stucco, Stone
- Foundation: Concrete Perimeter
- Roof: Shingle,Asphalt
Condition
- Excellent
- New construction: No
- Year built: 1989
Utilities & green energy
- Electric: 200+ Amp Service
- Sewer: Public Sewer
- Water: Public
- Utilities for property: Cable Connected, Cable
Community & HOA
Community
- Security: Security System
- Subdivision: Sunwood Farm
HOA
- Has HOA: Yes
- Services included: Common Area Maintenance, Trash
- HOA fee: $725 annually
- HOA name: SUNWOOD FARM
Location
- Region: Phoenixville
- Municipality: SCHUYLKILL TWP
Financial & listing details
- Price per square foot: $265/sqft
- Tax assessed value: $301,930
- Annual tax amount: $12,499
- Date on market: 2/19/2025
- Listing agreement: Exclusive Right To Sell
- Listing terms: Cash,Conventional
- Inclusions: Window Treatements And Hardware, Washer And Dryer, All In "as-is" Condition With No Monetary Value.
- Exclusions: Chandelier Over Kitchen Table, All Flat Screen Televisions.
- Ownership: Fee Simple
Price history
| Date | Event | Price |
|---|---|---|
| 5/5/2025 | Sold | $1,231,125+17.3%$265/sqft |
Source:  Bright MLS #PACT2091426 Report a problem Bright MLS #PACT2091426 Report a problem | ||
| 2/25/2025 | Pending sale | $1,050,000$226/sqft |
Source: Bright MLS #PACT2091426 Report a problem | ||
| 2/19/2025 | Listed for sale | $1,050,000+60.4%$226/sqft |
Source: Bright MLS #PACT2091426 Report a problem | ||
| 8/9/2006 | Sold | $654,410$141/sqft |
Source: Public Record Report a problem | ||
Public tax history
| Year | Property taxes | Tax assessment |
|---|---|---|
| 2025 | $12,685 +1.5% | $301,930 |
| 2024 | $12,499 +2% | $301,930 |
| 2023 | $12,252 +1% | $301,930 |
| 2022 | $12,135 +0.8% | $301,930 |
| 2021 | $12,038 +172.7% | $301,930 |
| 2020 | $4,414 -61.1% | $301,930 |
| 2019 | $11,349 +2.6% | $301,930 |
| 2018 | $11,065 +9900.4% | $301,930 |
| 2017 | $111 -90.8% | $301,930 |
| 2016 | $1,197 | $301,930 |
| 2015 | $1,197 | $301,930 |
| 2014 | $1,197 | $301,930 |
| 2013 | -- | $301,930 |
| 2012 | -- | $301,930 |
| 2011 | -- | $301,930 -12.6% |
| 2010 | -- | $345,550 |
| 2009 | -- | $345,550 |
| 2008 | -- | $345,550 |
| 2007 | -- | $345,550 |
| 2006 | -- | $345,550 |
| 2005 | -- | $345,550 |
| 2004 | -- | $345,550 |
| 2003 | -- | $345,550 |
| 2000 | -- | $345,550 |
Find assessor info on the county website
Neighborhood: 19460
Nearby homes
- $1,110,1005 bd4 ba4.5k sqft100 Country Ln, Phoenixville, PA 19460Off Market
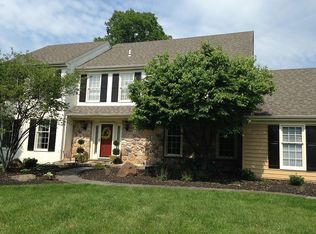
- $1,101,0004 bd3 ba5.2k sqft350 Country Ln, Phoenixville, PA 19460Off Market
- $1,063,7004 bd2 ba4.4k sqft25 Manor Ln, Phoenixville, PA 19460Off Market
- $997,0004 bd3 ba3.4k sqft35 Manor Ln, Phoenixville, PA 19460Off Market
- $998,9004 bd2 ba3.5k sqft395 Country Ln, Phoenixville, PA 19460Off Market
- $1,059,7004 bd2 ba4.2k sqft385 Country Ln, Phoenixville, PA 19460Off Market
- $1,077,0004 bd2 ba3.4k sqft110 Country Ln, Phoenixville, PA 19460Off Market
- $1,250,0004 bd2 ba4.9k sqft15 Manor Ln, Phoenixville, PA 19460Sold
Nearby schools
GreatSchools rating
- 8/10Schuylkill El SchoolGrades: 2-5Distance: 1.7 mi
- 6/10Phoenixville Area Middle SchoolGrades: 6-8Distance: 2.2 mi
- 8/10Phoenixville Area High SchoolGrades: 9-12Distance: 2.3 mi
Schools provided by the listing agent
- Elementary: Schuykill
- Middle: Phoenixville Area
- High: Phoenixville Area
- District: Phoenixville Area
Source: Bright MLS. This data may not be complete. We recommend contacting the local school district to confirm school assignments for this home.
Get a cash offer in 3 minutes
Find out how much your home could sell for in as little as 3 minutes with a no-obligation cash offer.
Estimated market value
$1,290,800
Get a cash offer in 3 minutes
Find out how much your home could sell for in as little as 3 minutes with a no-obligation cash offer.
Estimated market value
$1,290,800
- Pennsylvania
- Chester County
- Phoenixville
- 19460
- 360 Country Ln
Nearby cities
Nearby neighborhoods
Nearby zip codes
Other Phoenixville Topics
