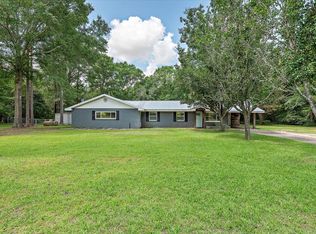
Tucked among the pines just outside Headland, this nearly-new brick ranch (built in 2025) offers the perfect blend of privacy and modern comfort in Henry County, zoned for Headland Schools.
The main house features 2 bedrooms and 2 full baths, anchored by a stunning kitchen with granite countertops, a stylish tile backsplash, and double ovens — a dream setup for everyday cooking and entertaining alike.
Step outside to a huge screened-in back porch (533 sq. ft.), perfect for morning coffee or evening relaxing, plus a dedicated fire pit area for gathering with family and friends under the stars.
Just steps from the main house, a detached ADU offers an additional bedroom and full bath — ideal for guests, in-laws, a home office, or rental income potential.
This rare combination of space, flexibility, and like-new finishes doesn't come around often — schedule your showing today!
For sale by owner
$360,000
360 County Road 18, Newville, AL 36353
3beds
1,721sqft
SingleFamily
Built in 2025
2 Acres Lot
$-- Zestimate®
$209/sqft
$-- HOA
What's special
Nearly-new brick ranchStylish tile backsplashDedicated fire pit areaDouble ovensStunning kitchenGranite countertops
What the owner loves about this home
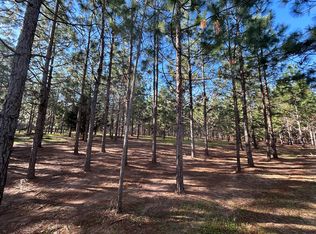
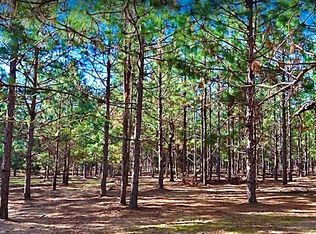
The quiet is the first thing you'll notice. Pull down the driveway, and the pines close in around you — no traffic, no neighbors on top of you, just quiet.
The outdoor space is where you'll want to spend your time. Morning coffee on the screened-in porch, evenings around the fire pit — it's easy to imagine slow mornings and long nights out here.
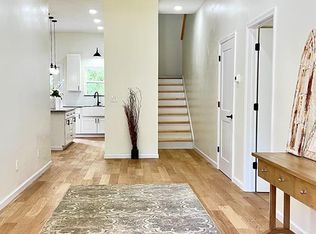
The kitchen is the kind of space that pulls you in — whether you're cooking a real meal or just passing through for coffee. And at the end of the day, the electric fireplace in the primary bedroom turns cold mornings into something you actually look forward to.
Little conveniences matter too — the tankless gas water heater means you'll never be stuck waiting on hot water, no matter what the day looks like.
And with the ADU just steps away, you've got room for guests, a home office, or extra income — without ever feeling boxed in.
This is a place that's easy to live in, and even easier to love.
- 1 day |
- 96 |
- 11 |
Listed by:
Property Owner (931) 237-4197
Facts & features
Interior
Bedrooms & bathrooms
- Bedrooms: 3
- Bathrooms: 3
- Full bathrooms: 3
Heating
- Heat pump
Cooling
- Central
Appliances
- Included: Dishwasher, Garbage disposal, Microwave, Range / Oven, Refrigerator
Features
- Flooring: Linoleum / Vinyl
- Basement: None
- Has fireplace: Yes
Interior area
- Total interior livable area: 1,721 sqft
Property
Parking
- Total spaces: 2
- Parking features: Garage - Detached
Features
- Exterior features: Brick
Lot
- Size: 2 Acres
Construction
Type & style
- Home type: SingleFamily
Materials
- Roof: Shake / Shingle
Condition
- New construction: No
- Year built: 2025
Community & HOA
Location
- Region: Newville
Financial & listing details
- Price per square foot: $209/sqft
- Date on market: 7/19/2026
Estimated market value
Not available
Estimated sales range
Not available
Not available
Price history
| Date | Event | Price |
|---|---|---|
| 7/19/2026 | Listed for sale | $360,000$209/sqft |
Source: Owner Report a problem | ||
Public tax history
Tax history is unavailable.
Monthly payment
Est. payment
Payment breakdown
Explore the cost of this home by adjusting the details. Changes won't be saved.Climate risks
Neighborhood: 36353
Nearby schools
GreatSchools rating
- 6/10Headland Elementary SchoolGrades: PK-5Distance: 7.4 mi
- 10/10Headland Middle SchoolGrades: 6-9Distance: 6.8 mi
- 6/10Headland High SchoolGrades: 10-12Distance: 7.4 mi
- $32,5002 Acres2 Ac Cty Rd #18, Headland, AL 36345Sold
- $51,0003 Acres0 County Road 18, Headland, AL 36345Lot/Land
- $349,9005 bd3 ba3k sqft466 County Road 18, Newville, AL 36353New Construction
- $45,0003 Acres5 Three Ac Cty Rd #18, Headland, AL 36345Sold
- $52,5003 Acres6 Three Ac Cty Rd #18, Headland, AL 36345Lot/Land
- $38,1003.4 AcresCounty Road 18, Headland, AL 36345Off Market
- $98,20040 AcresCounty Road 18, Headland, AL 36345Off Market
- $75,0005 Acres5 Ac Cty Rd #18, Headland, AL 36345Sold
A local agent can set up tours, give advice and negotiate with sellers.
Similar homes
- $--3 bd2 ba1.7k sqft528 Geiger Rd, Headland, AL 36345Auction
 Auction.com 2
 - $345,0003 bd2 ba2k sqft207 Cabrio Way, Headland, AL 36345For Sale
 MLS ID #213564, Krystal Diaz, Epique Realty. SAMLS
 - $295,0004 bd2 ba1.9k sqft2324 County Road 33, Headland, AL 36345For Sale
 MLS ID #213489, Katie Benefield, Weichert Realtors JBR Legacy Group. SAMLS
 - $189,9003 bd2 ba1.6k sqft761 County Road 45 S, Headland, AL 36345For Sale
 MLS ID #213530, Jess Johnson, Keller Williams Southeast Alabama. SAMLS
 - $240,0003 bd2 ba1.6k sqft240 Rosa Ln, Midland City, AL 36350For SaleMLS ID #558257, Mary Beth Brackin, Tristate Realty LLC. Wiregrass BOR
- $319,9004 bd3 ba2k sqft202 Cabrio Way, Headland, AL 36345For SaleMLS ID #213847, Carol Peak, Keller Williams Southeast Alabama. SAMLS
- $295,0004 bd2 ba2.1k sqft4217 Headland Ave, Dothan, AL 36303For SaleMLS ID #213894, Hannah Pendleton, 1st Class Real Estate Wiregrass. SAMLS
- $299,0003 bd3 ba2.4k sqft117 Walden Pond Rd, Headland, AL 36345For Sale By Owner
- $389,5004 bd3 ba2.3k sqft1960 E 134th, Headland, AL 36345For SaleMLS ID #207524, Dave Powers, Powers Realty Group. SAMLS
- $319,9003 bd2 ba1.7k sqft280 Rosa Ln, Midland City, AL 36350For SaleMLS ID #213762, Mary Masterson, Forrest & Fields, Inc.. SAMLS
- $250,0004 bd2 ba1.7k sqft2710 County Road 14, Newville, AL 36353For SaleMLS ID #204170, Lily Mendoza, Weichert Realtors JBR Legacy Group. SAMLS
- $299,0003 bd3 ba2.3k sqft501 Cable St, Headland, AL 36345For SaleMLS ID #213543, Amy Brown, Coldwell Banker/Alfred Saliba. SAMLS
- $336,9004 bd3 ba1.9k sqft105 Heritage Way, Headland, AL 36345New ConstructionSAMLS
- $401,5004 bd2 ba1.9k sqft891 County Road 20, Headland, AL 36345New ConstructionMLS ID #207710, Dave Powers, Powers Realty Group. SAMLS
- $285,0003 bd2 ba1.5k sqft925 W King St, Headland, AL 36345For SaleMLS ID #29831, Jacklyn Herring. Eufaula BOR
- $344,4004 bd2 ba2k sqft314 Heritage Way, Headland, AL 36345New ConstructionSAMLS
- $401,5004 bd2 ba1.9k sqft865 County Road 20, Headland, AL 36345New ConstructionMLS ID #207709, Dave Powers, Powers Realty Group. SAMLS
- $434,9004 bd3 ba2.4k sqft116 Heritage Way, Headland, AL 36345For SaleMLS ID #213638, Kelli Cundith, Coldwell Banker/Alfred Saliba. SAMLS
- $420,0005 bd2 ba2.3k sqft2639 County Road 6, Headland, AL 36345For SaleMLS ID #557897, BEV ARNOLD - WIREGRASS HOME TEAM LLC, Wiregrass Home Team. Wiregrass BOR
- $319,9003 bd2 ba1.8k sqft3917 Webb Rd, Dothan, AL 36303New ConstructionMLS ID #213655, Mike Pierce, AXEN Realty, LLC. SAMLS
