Welcome to your dream home in a highly desirable area! This beautifully maintained 3-bedroom, 2.5-bath home offers 2,788 square feet of thoughtfully designed living space, perfectly situated on a stunning 1.18-acre lot.
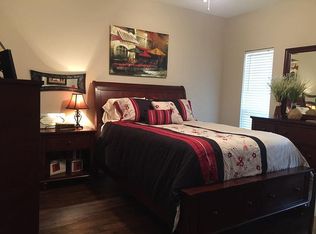
From the moment you arrive, you’ll fall in love with the incredible curb appeal and inviting presence of this home. Inside, you’ll find spacious living areas, walk-in closets, and a functional layout that blends comfort and style. The home has been meticulously cared for, making it truly move-in ready.
Step outside to a gorgeous backyard filled with mature trees, offering shade, privacy, and the perfect setting for relaxing or entertaining.
One of the standout features is the built-in safe room—cleverly designed as a closet and reinforced with 8-inch thick concrete for added peace of mind.
Upstairs, a versatile bonus room provides endless possibilities—use it as a media room, office, playroom, or flex space to fit your lifestyle.
Located in the highly sought-after North Lamar ISD, this home truly has it all—space, beauty, functionality, and security.
SO beautiful and SO much to offer—this is the one you’ve been waiting for!
Sold
Price Unknown
360 County Road 42570, Paris, TX 75462
3beds
2,788sqft
Single Family Residence
Built in 2009
1.18 Acres Lot
$414,300 Zestimate®
$--/sqft
$2,336 Estimated rent
Home value
$414,300
Estimated sales range
Not available
$2,336/mo
Zestimate® history
Owner options
List your home for rent
$2,336/mo
Rent Zestimate®
Find your next renter with Zillow Rental Manager. Plus, with online applications, you can quickly screen prospective tenants – for free.
$2,336/mo
Rent Zestimate®
Refinance and save
Refinancing to a lower rate could help reduce your monthly payments and save thousands over the life of the loan.
Explore your selling options
Work with a Zillow partner agent
Leverage their expertise and Zillow's premium Showcase listings to get your home seen by more buyers.
Get startedList with your own agent
Get your home in front of millions of buyers by listing it on Zillow.
Learn how to do itSell it yourself
Take full control of how buyers see your home on Zillow by listing For Sale by Owner (FSBO).
List your homeWhat's special
Incredible curb appealWalk-in closets
Zillow last checked:
Listing updated:
Listed by:
Cydnie Malone 0813327,
Hygge Homes and Land 903-609-2050
Bought with:
Stephen Miller, 0711416
Glass Land and Home LLC
Source: NTREIS,MLS#: 21218321
Facts & features
Interior
Bedrooms & bathrooms
- Bedrooms: 3
- Bathrooms: 3
- Full bathrooms: 2
- 1/2 bathrooms: 1
Primary bedroom
- Level: First
- Dimensions: 14 x 17
Bedroom
- Level: First
- Dimensions: 12 x 11
Bedroom
- Level: First
- Dimensions: 12 x 11
Primary bathroom
- Level: First
- Dimensions: 19 x 9
Bonus room
- Level: Second
- Dimensions: 18 x 15
Dining room
- Level: First
- Dimensions: 12 x 12
Dining room
- Level: First
- Dimensions: 9 x 12
Other
- Level: First
- Dimensions: 7 x 8
Half bath
- Level: First
- Dimensions: 5 x 5
Kitchen
- Level: First
- Dimensions: 15 x 12
Laundry
- Level: First
- Dimensions: 13 x 5
Living room
- Level: First
- Dimensions: 18 x 17
Storage room
- Level: First
- Dimensions: 8 x 5
Heating
- Central, Electric
Cooling
- Central Air, Ceiling Fan(s), Electric
Appliances
- Included: Electric Oven, Gas Cooktop, Microwave
- Laundry: Washer Hookup, Dryer Hookup, In Hall
Features
- Decorative/Designer Lighting Fixtures, Double Vanity, Eat-in Kitchen, Kitchen Island, Open Floorplan, Pantry, Vaulted Ceiling(s), Walk-In Closet(s)
- Flooring: Carpet, Laminate, Tile
- Has basement: No
- Number of fireplaces: 1
- Fireplace features: Gas, Stone
Interior area
- Total interior livable area: 2,788 sqft
Property
Parking
- Total spaces: 2
- Parking features: Circular Driveway, Driveway, Garage, Garage Door Opener, Garage Faces Side
- Attached garage spaces: 2
- Covered spaces: 1
Features
- Levels: One
- Stories: 1
- Patio & porch: Patio, Covered
- Pool features: None
Lot
- Size: 1.18 Acres
- Features: Cleared, Few Trees
- Residential vegetation: Grassed
Details
- Parcel number: 119084
Construction
Type & style
- Home type: SingleFamily
- Architectural style: Detached
- Property subtype: Single Family Residence
- Attached to another structure: Yes
Materials
- Brick, Rock, Stone
- Foundation: Slab
Condition
- Year built: 2009
Utilities & green energy
- Sewer: Aerobic Septic
- Water: Community/Coop
- Utilities for property: Electricity Available, Septic Available, Water Available
Community & HOA
Community
- Security: Security System, Smoke Detector(s)
- Subdivision: A312
HOA
- Has HOA: No
Location
- Region: Paris
Financial & listing details
- Tax assessed value: $453,580
- Annual tax amount: $5,395
- Date on market: 3/25/2026
- Cumulative days on market: 56 days
- Listing terms: Cash,Conventional,FHA,VA Loan
- Exclusions: personal possessions
Price history
| Date | Event | Price |
|---|---|---|
| 6/17/2026 | Sold | -- |
Source: NTREIS #21218321 Report a problem | ||
| 6/1/2026 | Pending sale | $429,900$154/sqft |
Source: NTREIS #21218321 Report a problem | ||
| 5/20/2026 | Contingent | $429,900$154/sqft |
Source: NTREIS #21218321 Report a problem | ||
| 5/17/2026 | Listed for sale | $429,900$154/sqft |
Source: NTREIS #21218321 Report a problem | ||
| 5/9/2026 | Contingent | $429,900$154/sqft |
Source: NTREIS #21218321 Report a problem | ||
| 3/25/2026 | Listed for sale | $429,900$154/sqft |
Source: NTREIS #21218321 Report a problem | ||
Public tax history
| Year | Property taxes | Tax assessment |
|---|---|---|
| 2025 | $5,395 -7% | $453,580 |
| 2024 | $5,800 +9.8% | $453,580 +14.3% |
| 2023 | $5,284 | $396,690 +14.1% |
| 2022 | -- | $347,650 +31% |
| 2021 | $4,216 | $265,460 +0.4% |
| 2020 | -- | $264,430 +11.6% |
| 2018 | $3,599 | $236,880 |
| 2017 | -- | $236,880 |
| 2016 | -- | $236,880 +16.8% |
| 2015 | -- | $202,820 |
| 2014 | -- | $202,820 +0.2% |
| 2012 | -- | $202,430 |
| 2011 | -- | $202,430 |
| 2010 | -- | $202,430 |
Find assessor info on the county website
Neighborhood: 75462
Nearby homes
- $284,0003 bd2 ba1.8k sqft258 County Road 42570, Paris, TX 75462Off Market
- $438,3004 bd3 ba2.8k sqft370 County Road 42570, Reno, TX 75462Off Market
- $270,700-- bd2 ba1.6k sqft295 County Road 42570, Paris, TX 75462Off Market
- $293,8003 bd2 ba2.2k sqft375 County Road 42570, Paris, TX 75462Off Market
- $500,9003 bd2 ba3.7k sqft6700 Oakwood Ln, Paris, TX 75462Off Market
- $486,200-- bd2 ba2.2k sqft384 County Road 42570, Paris, TX 75462Off Market
- $382,1003 bd3 ba2.6k sqft61 County Road 42560, Paris, TX 75462Off Market
- $397,900-- bd2 ba1.9k sqft25 County Road 42550, Paris, TX 75462Off Market
Nearby schools
GreatSchools rating
- NAW L Higgins Elementary SchoolGrades: PK-1Distance: 4.6 mi
- 4/10Frank Stone Middle SchoolGrades: 6-8Distance: 4.8 mi
- 6/10North Lamar High SchoolGrades: 9-12Distance: 5.1 mi
Schools provided by the listing agent
- Elementary: Everett
- Middle: Stone,Bailey
- High: Northlamar
- District: North Lamar ISD
Source: NTREIS. This data may not be complete. We recommend contacting the local school district to confirm school assignments for this home.
Get a cash offer in 3 minutes
Find out how much your home could sell for in as little as 3 minutes with a no-obligation cash offer.
Estimated market value
$414,300
Get a cash offer in 3 minutes
Find out how much your home could sell for in as little as 3 minutes with a no-obligation cash offer.
Estimated market value
$414,300
- Texas
- Lamar County
- Paris
- 75462
- 360 County Road 42570
