Skip main navigation
Off market
  • $1,368,500

    360 Cowperthwaite Rd, Bedminster, NJ 07921

    4beds
    --sqft
    Single Family Residence
    Built in 1991
    -- sqft lot
    $1,368,500 Zestimate®
    $--/sqft
    $6,092 Estimated rent

    Home value

    $1,368,500

    $1.26M - $1.51M

    $6,092/mo

    Zestimate® history
    Loading
    Loading...

    Owner options

    List your home for rent

    $6,092/mo

    Rent Zestimate®

    Find your next renter with Zillow Rental Manager. Plus, with online applications, you can quickly screen prospective tenants – for free.

    Learn more

    $6,092/mo

    Rent Zestimate®

    Refinance and save

    $9,565/mo

    Est. payment

    Refinancing to a lower rate could help reduce your monthly payments and save thousands over the life of the loan.

    See today's rates

    $9,565/mo

    Est. payment

    Explore your selling options

    Work with a Zillow partner agent

    Leverage their expertise and Zillow's premium Showcase listings to get your home seen by more buyers.

    Get started

    List with your own agent

    Get your home in front of millions of buyers by listing it on Zillow.

    Learn how to do it

    Sell it yourself

    Take full control of how buyers see your home on Zillow by listing For Sale by Owner (FSBO).

    List your home

    What's special

    Two-sided wood burning fireplaceSpacious kitchenBrook farmSingle garageRaised ceilingPlanning stationSeparate entrance

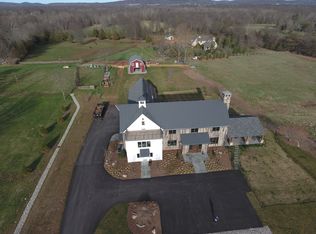
    Fox Brook Farm, in scenic Bedminster Hunt Country, features a custom home and charming two-bedroom cottage. Comprising 15.52 acres, the property is farm assessed. Designed to capture light, the main residence enjoys multiple skylights and banks of tall windows, bringing the outdoors into virtually every space. A two-sided wood burning fireplace partitions the living and dining rooms. In the kitchen there is custom cabinetry, granite countertops, tumbled travertine backsplash, a planning station and large center island. Informal dining takes place in the window filled bay with views to the back lawn and woodlands.Double doors open to the Primary Suite with raised ceiling and marble raised-hearth fireplace. In the Bath, black granite tops the white double vanity, there is an oversized shower, jetted tub, an arched alcove tucked with cabinetry and a skylight. There is a spacious Full Bath to services the additional well-sized bedrooms. A fourth bedroom or office, with deep closet, is off the Foyer along with a half bath. A stairwell leads to the large Attic and there is full unfinished Basement, both providing the potential for future finished space. There is a spacious attached 3 car garage. The Cottage enjoys a separate entrance off River Rd and features a Living/Family room with a fireplace and is open to the spacious Kitchen. Off the hall is the Primary and Secondary Bedroom/Office, Laundry and full bath. The unfinished basement and single garage have exterior entries.

    This property is off market, which means it's not currently listed for sale or rent on Zillow. This may be different from what's available on other websites or public sources.

    Zillow last checked:

    Source: Turpin Realtors,MLS#: 3762657MLS Logo

    Facts & features

    Interior

    Bedrooms & bathrooms
    • Bedrooms: 4
    • Bathrooms: 3
    • Full bathrooms: 2
    • 1/2 bathrooms: 1
    Appliances
    • Included: Dishwasher, Refrigerator
    Features
    • Has fireplace: Yes

    Property

    Features
    • Patio & porch: Deck
    Details
    • Parcel number: 010004800000000101

    Construction

    Type & style
    • Home type: SingleFamily
    • Property subtype: Single Family Residence
    Condition
    • Year built: 1991
    • Major remodel year: 1991

    Community & HOA

    Location
    • Region: Bedminster

    Financial & listing details

    • Tax assessed value: $1,027,500
    • Annual tax amount: $13,049
    • Date on market: 12/6/2023
    • Lease term: Contact For Details

    Price history

    DateEventPrice
    1/31/2023Sold$1,057,400-24.2%
    Source: GSMLS #3804556 Report a problem
    12/5/2022Pending sale$1,395,000
    Source: GSMLS #3804556 Report a problem
    5/27/2022Price change$1,395,000-12.5%
    Source: GSMLS #3785087 Report a problem
    2/7/2022Listed for sale$1,595,000
    Source: GSMLS #3762657 Report a problem
    12/5/2021Listing removed--
    Source: Turpin Realtors Report a problem
    11/29/2021Listed for sale$1,595,000
    Source: Turpin Realtors #EX10181 Report a problem

    Public tax history

    YearProperty taxesTax assessment
    2025$13,049 +11.2%$1,027,500 +11.2%
    2024$11,730 -21.6%$923,600 -17.2%
    2023$14,953 +2.1%$1,115,900 +2.7%
    2022$14,646 $1,086,800 +3.5%
    2021-- $1,049,900 +0%
    2020$14,432 +2%$1,049,500 0%
    2019$14,147 -2.9%$1,049,600 +0.7%
    2018$14,566 +2.6%$1,042,500 -1.3%
    2017$14,197 +0.9%$1,056,300 +1.1%
    2016$14,071 +1.3%$1,044,700 +0.9%
    2015$13,888 +4%$1,035,400 +2%
    2014$13,347 $1,015,200
    Find assessor info on the county website

    Neighborhood: 07921

    Nearby schools

    GreatSchools rating
    Get a cash offer in 3 minutes
    Find out how much your home could sell for in as little as 3 minutes with a no-obligation cash offer.
    Estimated market value
    $1,368,500
    Get a cash offer in 3 minutes
    Find out how much your home could sell for in as little as 3 minutes with a no-obligation cash offer.
    Estimated market value
    $1,368,500