Skip main navigation
    House for rent
  • $4,800/mo

    Fees may apply

    360 Crescent Moon Ct, Dripping Springs, TX 78620

    5beds
    3,221sqft

    Price may not include required fees and charges. Learn more|

    Singlefamily
    Available Tue Aug 4 2026
    Dogs OK
    Central air
    Electric dryer hookup laundry
    3 Attached garage spaces parking
    Natural gas, central

    What's special

    Dedicated officeWalls of windowsVaulted ceilingsUpstairs game roomPrivate greenbelt lotAutomated window shades throughoutOpen-concept layout
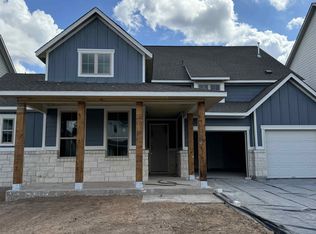
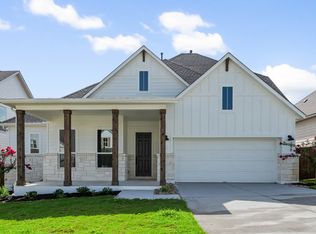
    For Lease in the highly sought-after Headwaters community, this 2024 built home offers 5 bedrooms, 4 full bathrooms, a dedicated office, upstairs game room, and a 3-car garage across 3,221 square feet. Designed with flexibility in mind, the main level features the primary suite plus a private guest bedroom and full bath. Upstairs, you'll find three additional bedrooms, two full bathrooms, and a spacious game room, creating the ideal setup for growing families, guests, or multi-generational living. Vaulted ceilings, walls of windows, and an open-concept layout fill the home with natural light. The kitchen overlooks the family room and breakfast area, while luxury vinyl plank flooring extends throughout the main living areas. Additional upgrades include automated window shades throughout, iron-and-glass office doors, and an extended covered patio overlooking a private greenbelt lot. Located in Headwaters and zoned to Wildwood Springs Elementary School in highly acclaimed Dripping Springs ISD, residents enjoy resort-style amenities including a pool, fitness center, parks, and miles of scenic walking trails. Spectrum internet and TV, lawn maintenance, and pest control are all included in the lease, and the home is equipped with a SimpliSafe security system that tenants may choose to activate. If you've been looking for spacious lease in headwaters, don't miss this one.
    2 days
    |
    --
    |
    --
    |

    Zillow last checked:

    Listing updated:

    Travel times

    Let’s turn your rent into credit progress

    Build credit history with every on-time payment and get credit for the payment you’re already making.

    Facts & features

    Interior

    Bedrooms & bathrooms
    • Bedrooms: 5
    • Bathrooms: 4
    • Full bathrooms: 4
    Heating
    • Natural Gas, Central
    Cooling
    • Central Air
    Appliances
    • Included: Dishwasher, Disposal, Microwave, WD Hookup
    • Laundry: Electric Dryer Hookup, Hookups, Laundry Room, Main Level, Washer Hookup
    Features
    • Double Vanity, Electric Dryer Hookup, Exhaust Fan, French Doors, Granite Counters, Interior Steps, Kitchen Island, Open Floorplan, Pantry, Primary Bedroom on Main, Recessed Lighting, WD Hookup, Walk-In Closet(s), Washer Hookup
    • Flooring: Carpet, Tile
    Interior area
    • Total interior livable area: 3,221 sqft
    Video & virtual tour

    Property

    Parking
    • Total spaces: 3
    • Parking features: Attached, Driveway, Garage, Covered
    • Has attached garage: Yes
    • Details: Contact manager
    Features
    • Exterior features: Contact manager
    • Pool features: Contact manager
    Details
    • Parcel number: 113744000H028004

    Construction

    Type & style
    • Home type: SingleFamily
    • Property subtype: SingleFamily
    Materials
    • Roof: Composition,Shake Shingle
    Condition
    • Year built: 2024

    Utilities & green energy

    • Utilities for property: Cable, Internet

    Community & HOA

    Community
    • Features: Clubhouse, Fitness Center, Playground
    HOA
    • Amenities included: Fitness Center
    Location
    • Region: Dripping Springs

    Financial & listing details

    • Lease term: 12 Months

    Price history

    DateEventPrice
    7/9/2026Listed for rent$4,800$1/sqft
    Source: Unlock MLS #4872362 Report a problem
    7/24/2024Listing removed--
    Source: Unlock MLS #3475380 Report a problem
    6/9/2024Pending sale$746,341+0.3%$232/sqft
    Source: Unlock MLS #3475380 Report a problem
    5/15/2024Price change$743,799-0.3%$231/sqft
    Source: Ashton Woods Homes Report a problem
    5/9/2024Price change$746,341-0.8%$232/sqft
    Source: Unlock MLS #3475380 Report a problem
    2/27/2024Pending sale$751,988+0.7%$233/sqft
    Source: Unlock MLS #3475380 Report a problem
    1/24/2024Price change$746,581-0.7%$232/sqft
    Source: Ashton Woods Homes Report a problem
    1/12/2024Listed for sale$751,988$233/sqft
    Source: Unlock MLS #3475380 Report a problem

    Neighborhood: 78620

    Nearby schools

    GreatSchools rating