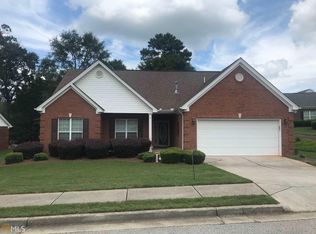
Welcome to one of the larger floor plans in Town Park, Social Circles beautiful 55+ community. This 4-sided brick home has 2,342 sq ft of living space and features 3 bedrooms, 2 full baths and an extra sunroom off the main living area. The Master Bedroom contains a large sitting area and bath including dual vanity sinks, separate bathtub, tiled shower and a large walk-in closet. The remaining 2 bedrooms are also large and share a bath with an oversized walk-in tiled shower. The entire living space features newly painted walls, ceilings and all new flooring. The Community Club House which backs up to this residence, and is a very short walk, contains a kitchen, meeting area and fully equipped fitness center with all of the latest fitness machines. There is also an exterior work-out trail that will keep you in perfect shape. Do not miss the opportunity to visit this property and make it your own.
Closed
Zillow last checked:
Listing updated:
Bought with:
Angela M Pierce, 138762
RE/MAX Center
Source: GAMLS,MLS#: 10771138
Price history
| Date | Event | Price |
|---|---|---|
| 8/10/2026 | Sold | $364,900$156/sqft |
Source:  GAMLS #10771138 Report a problem GAMLS #10771138 Report a problem | ||
| 7/21/2026 | Pending sale | $364,900$156/sqft |
Source: GAMLS #10771138 Report a problem | ||
| 7/20/2026 | Listed for sale | $364,900$156/sqft |
Source: GAMLS #10771138 Report a problem | ||
| 7/17/2026 | Pending sale | $364,900$156/sqft |
Source: GAMLS #10771138 Report a problem | ||
| 7/15/2026 | Price change | $364,900-2.7%$156/sqft |
Source: GAMLS #10771138 Report a problem | ||
| 5/25/2026 | Listed for sale | $374,900+89.4%$160/sqft |
Source:  FMLS GA #7776136 Report a problem FMLS GA #7776136 Report a problem | ||
| 5/5/2008 | Sold | $197,900$85/sqft |
Source: Public Record Report a problem | ||
Nearby homes
- $346,1003 bd2 ba2.1k sqft350 Crossroads Dr, Social Circle, GA 30025Off Market
- $359,300-- bd2 ba2k sqft370 Crossroads Dr, Social Circle, GA 30025Off Market
- $362,100-- bd2 ba2.3k sqft361 Crossroads Dr, Social Circle, GA 30025Off Market
- $344,400-- bd2 ba2.3k sqft353 Crossroads Dr, Social Circle, GA 30025Off Market
Get a cash offer in 3 minutes
Find out how much your home could sell for in as little as 3 minutes with a no-obligation cash offer.
Estimated market value
$366,600
