Skip main navigation
Off market
  • $325,200

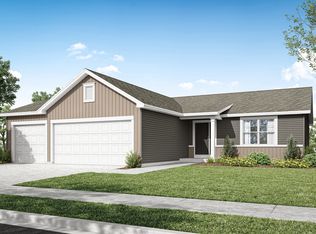
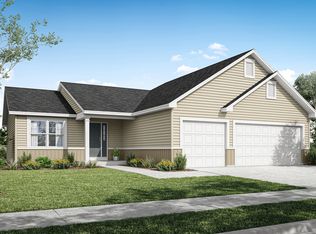
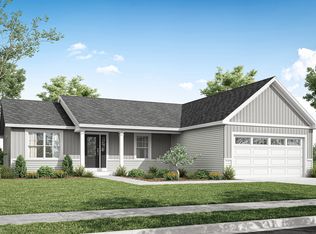
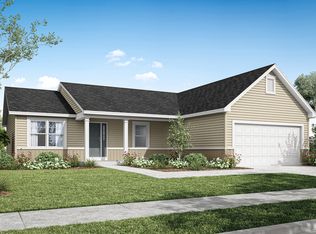
    360 Cumberland Ct, Truesdale, MO 63380

    3beds
    1,584sqft
    Single Family Residence
    Built in 2025
    -- sqft lot
    $325,200 Zestimate®
    $205/sqft
    $2,381 Estimated rent

    Home value

    $325,200

    $309,000 - $341,000

    $2,381/mo

    Zestimate® history
    Loading
    Loading...

    Owner options

    List your home for rent

    $2,381/mo

    Rent Zestimate®

    Find your next renter with Zillow Rental Manager. Plus, with online applications, you can quickly screen prospective tenants – for free.

    Learn more

    $2,381/mo

    Rent Zestimate®

    Refinance and save

    $1,978/mo

    Est. payment

    Refinancing to a lower rate could help reduce your monthly payments and save thousands over the life of the loan.

    See today's rates

    $1,978/mo

    Est. payment

    Explore your selling options

    Work with a Zillow partner agent

    Leverage their expertise and Zillow's premium Showcase listings to get your home seen by more buyers.

    Get started

    List with your own agent

    Get your home in front of millions of buyers by listing it on Zillow.

    Learn how to do it

    Sell it yourself

    Take full control of how buyers see your home on Zillow by listing For Sale by Owner (FSBO).

    List your home

    What's special

    Cultured marble bathroom countertopsStainless ge appliancesMain floor laundry roomVaulted ceilingsFully sodded yardCeiling fan bracingEnclosed soffits and fascia

    Vaulted Ceilings in the Foyer, Great Room, Kitchen & Breakfast Room 42" Aristokraft White Kitchen Cabinets 66" Kitchen Island with Overhang Granite Kitchen Countertops Super Single 9" Deep Undermount Kitchen Sink Stainless GE Appliances Including a Smooth-top Self Cleaning Range, Microwave & Dishwasher Refrigerator Cabinet Moen Chrome Faucets throughout Cultured Marble Bathroom Countertops Double Bowl, Adult Height Vanity in Primary Bathroom 5' Shower w/ Seat & Semi Frameless Shower Door Adult Height Toilet in Primary Bathroom Elongated Toilets Main Floor Laundry Room 2 Panel Doors with Satin Nickel Door Knobs 3 1/4" Baseboards & 2 1/4" Door Casing Painted Wood Window Sills Ceiling Fan Bracing in Great Room & Primary Bedroom 30 Yr. Architectural Shingles Enclosed Soffits & Fascia 5" Aluminum Gutters Full Spray Insulation on Band Board 8' Tall Foundation Pour with Egress Window Rough In for Future Bath in LI 50 Gallon Hot Water Heater 16' x 12' Concrete Patio w/ Cedar Steps Fully Sodded Yard w/ Tree

    This property is not currently displayed as for sale or rent on Zillow. This may be different from what's on other websites or public sources.

    Zillow last checked:

    Listing updated:

    Source: T.R. Hughes HomesMLS Logo

    Facts & features

    Interior

    Bedrooms & bathrooms
    • Bedrooms: 3
    • Bathrooms: 2
    • Full bathrooms: 2
    Interior area
    • Total interior livable area: 1,584 sqft

    Property

    Parking
    • Total spaces: 3
    • Parking features: Garage
    • Garage spaces: 3
    Features
    • Levels: 1.0
    • Stories: 1

    Construction

    Type & style
    • Home type: SingleFamily
    • Property subtype: Single Family Residence
    Condition
    • New Construction
    • New construction: Yes
    • Year built: 2025
    Details
    • Builder name: T.R. Hughes Homes

    Community & HOA

    Community
    • Subdivision: Elkhorn Ridge
    Location
    • Region: Truesdale

    Financial & listing details

    • Price per square foot: $205/sqft
    • Date on market: 1/2/2025

    Price history

    DateEventPrice
    1/22/2025Listing removed$393,900$249/sqft
    Source: T.R. Hughes Homes Report a problem
    1/2/2025Listed for sale$393,900+12.9%$249/sqft
    Source: T.R. Hughes Homes Report a problem
    12/30/2024Listing removed$348,900$220/sqft
    Source: MARIS #24047746 Report a problem
    12/16/2024Price change$348,900-1.4%$220/sqft
    Source: MARIS #24047746 Report a problem
    12/10/2024Price change$353,900-1.4%$223/sqft
    Source: MARIS #24047746 Report a problem
    12/3/2024Price change$358,900-1.4%$227/sqft
    Source: MARIS #24047746 Report a problem
    11/16/2024Price change$363,900-5.2%$230/sqft
    Source: MARIS #24047746 Report a problem
    10/29/2024Price change$383,900-2.5%$242/sqft
    Source: MARIS #24047746 Report a problem
    10/23/2024Price change$393,900+5.3%$249/sqft
    Source: MARIS #24047746 Report a problem
    9/16/2024Listed for sale$373,900$236/sqft
    Source: MARIS #24047746 Report a problem
    9/12/2024Pending sale$373,900$236/sqft
    Source: MARIS #24047746 Report a problem
    7/31/2024Listed for sale$373,900$236/sqft
    Source: MARIS #24047746 Report a problem

    Public tax history

    Tax history is unavailable.

    Neighborhood: 63380

    Nearby schools

    GreatSchools rating
    Schools provided by the MLS
    • Elementary: Rebecca Boone Elementary
    • Middle: Black Hawk Middle School
    • High: Warrenton High School
    • District: Warren School District

    Source: T.R. Hughes Homes. This data may not be complete. We recommend contacting the local school district to confirm school assignments for this home.

    Get a cash offer in 3 minutes
    Find out how much your home could sell for in as little as 3 minutes with a no-obligation cash offer.
    Estimated market value
    $325,200
    Get a cash offer in 3 minutes
    Find out how much your home could sell for in as little as 3 minutes with a no-obligation cash offer.
    Estimated market value
    $325,200