Welcome to this charming home in the Spring Lake Farms neighborhood of Warminster Township! Offering a versatile layout and plenty of space, this property features three main-floor bedrooms along with a fourth bedroom on the second floor. Step into the spacious living room, highlighted by an oversized picture window that fills the space with natural light, built-in shelving system, and solid oak hardwood floors that continue into the first-floor bedrooms. The open living and dining area provides a comfortable flow for everyday living and entertaining. The kitchen offers a functional workspace with gas cooking, and just off the kitchen you’ll find a convenient storage area with space for a washer and dryer. The home includes one updated hall bathroom featuring attractive tile in neutral tones as well as a private half bath in the primary bedroom, adding comfort and convenience. At the rear of the home, a generous family room addition creates the perfect setting for gatherings and relaxation. This impressive space features a soaring cathedral ceiling with recessed lighting, a cozy gas fireplace, a closet, and a tucked-away wet bar with sink and counter—plus a second exterior entrance for added convenience. Upstairs, in addition to the fourth bedroom, you’ll find a newly carpeted separate bonus/flex space ideal for a home office, game room, or hobby area. Set back from the street, the home allows owners to fully enjoy the expansive yard, offering plenty of space for outdoor entertaining, recreation, or gardening. A shed provides additional storage, and the large driveway offers ample off-street parking. With its blend of space, character, and opportunity, this Warminster gem is ready to welcome its next owner. Bring your style ideas and make it your own! Schedule your showing today!
Sold for $436,000
$436,000
360 Deb Ln, Warminster, PA 18974
4beds
1,827sqft
Single Family Residence
Built in 1958
0.26 Acres Lot
$438,600 Zestimate®
$239/sqft
$3,215 Estimated rent
Home value
$438,600
$408,000 - $469,000
$3,215/mo
Zestimate® history
Owner options
List your home for rent
$3,215/mo
Rent Zestimate®
Find your next renter with Zillow Rental Manager. Plus, with online applications, you can quickly screen prospective tenants – for free.
$3,215/mo
Rent Zestimate®
Refinance and save
$2,915/mo
Est. payment
Refinancing to a lower rate could help reduce your monthly payments and save thousands over the life of the loan.
$2,915/mo
Est. payment
Explore your selling options
Work with a Zillow partner agent
Leverage their expertise and Zillow's premium Showcase listings to get your home seen by more buyers.
Get startedList with your own agent
Get your home in front of millions of buyers by listing it on Zillow.
Learn how to do itSell it yourself
Take full control of how buyers see your home on Zillow by listing For Sale by Owner (FSBO).
List your homeWhat's special
Three main-floor bedroomsSecond exterior entranceShed provides additional storageGenerous family room additionBuilt-in shelving systemCozy gas fireplaceSolid oak hardwood floors
Zillow last checked:
Listing updated:
Listed by:
Justine Vogel-Nye 215-783-4114,
Realty One Group Supreme
Bought with:
Cory Benhardt, RS350526
Keller Williams Main Line
Erica Deuschle, RS311481
Keller Williams Main Line
Source: Bright MLS,MLS#: PABU2119138
Facts & features
Interior
Bedrooms & bathrooms
- Bedrooms: 4
- Bathrooms: 2
- Full bathrooms: 1
- 1/2 bathrooms: 1
- Main level bathrooms: 2
- Main level bedrooms: 3
Rooms
- Room types: Living Room, Primary Bedroom, Bedroom 2, Bedroom 3, Bedroom 4, Kitchen, Family Room, Bonus Room
Primary bedroom
- Features: Flooring - Solid Hardwood, Attached Bathroom, Ceiling Fan(s)
- Level: Main
- Area: 156 Square Feet
- Dimensions: 12 X 13
Bedroom 2
- Features: Flooring - Solid Hardwood, Ceiling Fan(s)
- Level: Main
- Area: 120 Square Feet
- Dimensions: 10 X 12
Bedroom 3
- Features: Flooring - Solid Hardwood, Ceiling Fan(s)
- Level: Main
- Area: 132 Square Feet
- Dimensions: 11 X 12
Bedroom 4
- Features: Flooring - Carpet
- Level: Upper
- Area: 120 Square Feet
- Dimensions: 10 X 12
Bonus room
- Features: Flooring - Carpet
- Level: Upper
Family room
- Features: Flooring - Vinyl, Cathedral/Vaulted Ceiling, Fireplace - Gas, Recessed Lighting, Skylight(s)
- Level: Main
- Area: 256 Square Feet
- Dimensions: 16 X 16
Kitchen
- Features: Ceiling Fan(s), Kitchen - Gas Cooking, Eat-in Kitchen, Flooring - Vinyl
- Level: Main
- Area: 120 Square Feet
- Dimensions: 10 X 12
Living room
- Features: Flooring - Solid Hardwood, Built-in Features, Living/Dining Room Combo
- Level: Main
- Area: 299 Square Feet
- Dimensions: 13 X 23
Heating
- Forced Air, Natural Gas
Cooling
- Central Air, Ceiling Fan(s), Electric
Appliances
- Included: Gas Water Heater
- Laundry: Main Level
Features
- Flooring: Hardwood, Ceramic Tile, Carpet, Vinyl
- Has basement: No
- Number of fireplaces: 1
- Fireplace features: Gas/Propane, Glass Doors, Mantel(s)
Interior area
- Total structure area: 1,827
- Total interior livable area: 1,827 sqft
- Finished area above ground: 1,827
- Finished area below ground: 0
Property
Parking
- Total spaces: 3
- Parking features: Asphalt, Driveway, On Street
- Uncovered spaces: 3
Accessibility
- Accessibility features: 2+ Access Exits
Features
- Levels: Two
- Stories: 2
- Pool features: None
Lot
- Size: 0.26 Acres
- Dimensions: 80.00 x 140.00
Details
- Additional structures: Above Grade, Below Grade
- Parcel number: 49026025
- Zoning: R2
- Special conditions: Standard
Construction
Type & style
- Home type: SingleFamily
- Architectural style: Traditional
- Property subtype: Single Family Residence
Materials
- Frame
- Foundation: Crawl Space
- Roof: Shingle
Condition
- Good
- New construction: No
- Year built: 1958
Utilities & green energy
- Sewer: Public Sewer
- Water: Public
Community & HOA
Community
- Security: Carbon Monoxide Detector(s)
- Subdivision: Spring Lake Farms
HOA
- Has HOA: No
Location
- Region: Warminster
- Municipality: WARMINSTER TWP
Financial & listing details
- Price per square foot: $239/sqft
- Tax assessed value: $19,600
- Annual tax amount: $4,271
- Date on market: 4/24/2026
- Listing agreement: Exclusive Right To Sell
- Listing terms: Cash,Conventional,FHA,PHFA,VA Loan
- Inclusions: Window Treatments, Washing Machine, Dryer, Freezer In Laundry Area, Kitchen Refrigerator, Shed (all As-is, With No Monetary Value)
- Exclusions: Ring Cameras
- Ownership: Fee Simple
Price history
| Date | Event | Price |
|---|---|---|
| 5/28/2026 | Sold | $436,000+3.8%$239/sqft |
Source:  Bright MLS #PABU2119138 Report a problem Bright MLS #PABU2119138 Report a problem | ||
| 4/29/2026 | Pending sale | $419,900$230/sqft |
Source: Bright MLS #PABU2119138 Report a problem | ||
| 4/24/2026 | Listed for sale | $419,900$230/sqft |
Source: Bright MLS #PABU2119138 Report a problem | ||
Public tax history
| Year | Property taxes | Tax assessment |
|---|---|---|
| 2025 | $4,271 | $19,600 |
| 2024 | $4,271 +6.5% | $19,600 |
| 2023 | $4,010 +2.2% | $19,600 |
| 2022 | $3,924 +2.4% | $19,600 |
| 2021 | $3,832 +1.4% | $19,600 |
| 2020 | $3,779 +8.2% | $19,600 |
| 2018 | $3,492 +3% | $19,600 |
| 2017 | $3,390 | $19,600 |
| 2016 | $3,390 +0.6% | $19,600 |
| 2015 | $3,369 | $19,600 |
| 2014 | $3,369 | $19,600 |
| 2013 | -- | $19,600 |
| 2012 | -- | $19,600 |
| 2011 | -- | $19,600 |
| 2010 | -- | $19,600 |
| 2009 | -- | $19,600 |
| 2008 | -- | $19,600 |
| 2007 | -- | $19,600 |
| 2006 | -- | $19,600 |
| 2005 | -- | $19,600 +300% |
| 2004 | -- | $4,900 |
| 2003 | -- | $4,900 |
| 2002 | -- | $4,900 |
| 2000 | -- | $4,900 |
Find assessor info on the county website
Neighborhood: Warminster Heights
Nearby homes
- $418,4003 bd1 ba1.7k sqft350 Deb Ln, Warminster, PA 18974Off Market
- $390,1003 bd1 ba2.6k sqft370 Deb Ln, Warminster, PA 18974Off Market
- $439,3003 bd2 ba1.7k sqft340 Deb Ln, Warminster, PA 18974Off Market
- $512,9003 bd3 ba2k sqft380 Deb Ln, Warminster, PA 18974Off Market
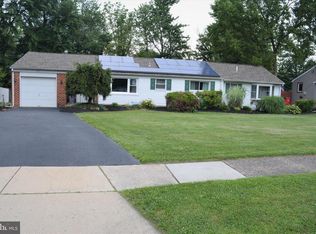
- $428,3003 bd1 ba2.3k sqft173 Paul Ln, Warminster, PA 18974Off Market
- $471,2004 bd2 ba2.1k sqft330 Deb Ln, Warminster, PA 18974Off Market
- $515,0003 bd2 ba1.9k sqft369 Deb Ln, Warminster, PA 18974Sold
- $371,1003 bd1 ba1.5k sqft335 Paul Ln, Warminster, PA 18974Off Market
Nearby schools
GreatSchools rating
- 7/10McDonald Elementary SchoolGrades: K-5Distance: 0.9 mi
- 8/10Log College Middle SchoolGrades: 6-8Distance: 2.2 mi
- 6/10William Tennent High SchoolGrades: 9-12Distance: 0.8 mi
Schools provided by the listing agent
- Middle: Log College
- High: William Tennent
- District: Centennial
Source: Bright MLS. This data may not be complete. We recommend contacting the local school district to confirm school assignments for this home.
Get a cash offer in 3 minutes
Find out how much your home could sell for in as little as 3 minutes with a no-obligation cash offer.
Estimated market value
$438,600
Get a cash offer in 3 minutes
Find out how much your home could sell for in as little as 3 minutes with a no-obligation cash offer.
Estimated market value
$438,600
