Skip main navigation
Closed
  • $230,000

    360 Dietz Ave NE, East Canton, OH 44730

    4beds
    2,241sqft
    Single Family Residence
    Built in 1974
    0.46 Acres Lot
    $-- Zestimate®
    $103/sqft
    $2,375 Estimated rent

    Home value

    Not available

    Estimated sales range

    Not available

    $2,375/mo

    Zestimate® history
    Loading
    Loading...

    Owner options

    List your home for rent

    $2,375/mo

    Rent Zestimate®

    Find your next renter with Zillow Rental Manager. Plus, with online applications, you can quickly screen prospective tenants – for free.

    Learn more

    $2,375/mo

    Rent Zestimate®

    Refinance and save

    $1,542/mo

    Est. payment

    Refinancing to a lower rate could help reduce your monthly payments and save thousands over the life of the loan.

    See today's rates

    $1,542/mo

    Est. payment

    Explore your selling options

    Work with a Zillow partner agent

    Leverage their expertise and Zillow's premium Showcase listings to get your home seen by more buyers.

    Get started

    List with your own agent

    Get your home in front of millions of buyers by listing it on Zillow.

    Learn how to do it

    Sell it yourself

    Take full control of how buyers see your home on Zillow by listing For Sale by Owner (FSBO).

    List your home

    What's special

    Vaulted ceilingThree comfortable bedroomsStorage shedStunning rear additionGenerous living spaces
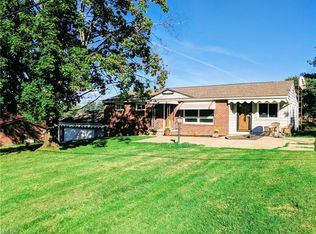
    Not every home gives you space to live and space to retreat—this one does. Welcome to this spacious and versatile 4-bedroom, 2.5 bath split-level home in East Canton designed with a layout that offers both connection and privacy at every turn. With 1,598 square feet across four levels, this home gives everyone their own space while still feeling warm and connected. The main living area flows seamlessly into a stunning rear addition, where a vaulted ceiling and walls of windows fill the space with natural light. It’s an ideal gathering spot—open, inviting, and perfectly suited for both everyday living and entertaining. A full bath and convenient main-floor laundry (stackable) add to the functionality of this space. Upstairs, three comfortable bedrooms (hardwood floors believed to be underneath) and a full bath create a quiet, private retreat away from the main living areas. The separation of levels allows for a natural division between living and resting spaces—something today’s buyers truly appreciate. The lower level offers exceptional flexibility with a true in-law suite setup, complete with its own bedroom, bathroom, kitchenette, and living space. Whether used for multi-generational living, extended guests, or a private home office setup, this level provides independence without sacrificing connection. An additional lower level adds even more versatility, featuring a rec space perfect for a second living area, playroom, or home gym, giving everyone room to spread out and enjoy their own space. Two fireplaces throughout the home add warmth and character across multiple levels. Outside, the property continues to deliver with a 2-car detached garage, a storage shed, and the added benefit of a generator, offering extra peace of mind year-round. With its thoughtful multi-level design, generous living spaces, and built-in separation, this home offers the privacy, flexibility, and functionality that make everyday living easy.

    Zillow last checked:

    Listing updated:

    Listed by:

    Laura Vandervaart 330-575-8446 laura@workwithvandervaart.com,

    Real of Ohio

    Bought with:

    Katie A Shimek, 2020004599

    Keller Williams Legacy Group Realty

    Source: MLS Now,MLS#: 5216451MLS LogoOriginating MLS: Stark Trumbull Area REALTORS

    Facts & features

    Interior

    Bedrooms & bathrooms
    • Bedrooms: 4
    • Bathrooms: 3
    • Full bathrooms: 2
    • 1/2 bathrooms: 1
    • Main level bathrooms: 1
    Primary bedroom
    • Description: Flooring: Carpet
    • Level: Second
    • Dimensions: 10 x 15
    Bedroom
    • Description: Flooring: Carpet
    • Level: Lower
    • Dimensions: 9 x 10
    Bedroom
    • Description: Flooring: Wood
    • Level: Second
    • Dimensions: 11 x 11
    Bedroom
    • Description: Flooring: Carpet
    • Level: Second
    • Dimensions: 11 x 11
    Bathroom
    • Description: Flooring: Ceramic Tile
    • Level: Second
    • Dimensions: 5 x 10
    Bathroom
    • Description: Flooring: Linoleum
    • Level: Lower
    • Dimensions: 5 x 8
    Bathroom
    • Description: Flooring: Ceramic Tile
    • Level: First
    • Dimensions: 4 x 7
    Eat in kitchen
    • Description: Flooring: Laminate
    • Level: First
    • Dimensions: 21 x 10
    Eat in kitchen
    • Description: Flooring: Ceramic Tile
    • Level: Lower
    • Dimensions: 7 x 18
    Family room
    • Description: Flooring: Carpet
    • Features: Fireplace
    • Level: First
    • Dimensions: 12 x 17
    Family room
    • Description: Flooring: Carpet
    • Level: Lower
    • Dimensions: 9 x 15
    Great room
    • Description: Flooring: Carpet
    • Features: Fireplace, High Ceilings, Bar
    • Level: First
    • Dimensions: 32 x 13
    Laundry
    • Description: Flooring: Concrete
    • Level: First
    • Dimensions: 4 x 3
    Recreation
    • Description: Flooring: Carpet
    • Level: Basement
    • Dimensions: 12 x 21
    Heating
    • Forced Air, Gas
    Cooling
    • Central Air
    Appliances
    • Included: Dishwasher, Microwave, Range, Refrigerator, Water Softener
    • Laundry: Main Level, Lower Level
    Features
    • Dry Bar, In-Law Floorplan
    • Basement: Partially Finished
    • Number of fireplaces: 2
    • Fireplace features: Family Room, Great Room
    Interior area
    • Total structure area: 2,241
    • Total interior livable area: 2,241 sqft
    • Finished area above ground: 1,598
    • Finished area below ground: 643

    Property

    Parking
    • Total spaces: 2
    • Parking features: Carport, Detached, Garage
    • Garage spaces: 2
    Features
    • Levels: Three Or More,Multi/Split
    • Patio & porch: Covered, Front Porch
    Lot
    • Size: 0.46 Acres
    Details
    • Additional structures: Shed(s)
    • Parcel number: 01303588

    Construction

    Type & style
    • Home type: SingleFamily
    • Architectural style: Split Level
    • Property subtype: Single Family Residence
    Materials
    • Brick, Vinyl Siding
    • Roof: Asphalt,Fiberglass
    Condition
    • Year built: 1974

    Utilities & green energy

    • Sewer: Septic Tank
    • Water: Well

    Community & HOA

    Community
    • Subdivision: Cedar Gardens
    HOA
    • Has HOA: No
    Location
    • Region: East Canton

    Financial & listing details

    • Price per square foot: $103/sqft
    • Tax assessed value: $203,800
    • Annual tax amount: $2,945
    • Date on market: 6/10/2026
    • Cumulative days on market: 2 days
    • Listing terms: Cash,Conventional,FHA,VA Loan

    Price history

    DateEventPrice
    7/2/2026Sold$230,000+2.2%$103/sqft
    Source: MLS Now #5216451 Report a problem
    6/12/2026Pending sale$225,000$100/sqft
    Source: MLS Now #5216451 Report a problem
    6/10/2026Listed for sale$225,000+73.1%$100/sqft
    Source: MLS Now #5216451 Report a problem
    6/10/2016Sold$130,000-3.6%$58/sqft
    Source: MLS Now #3797248 Report a problem
    4/22/2016Pending sale$134,900$60/sqft
    Source: RE/MAX Crossroads Properties #3797248 Report a problem
    4/11/2016Listed for sale$134,900+80.1%$60/sqft
    Source: RE/MAX Crossroads Properties #3797248 Report a problem
    10/25/1994Sold$74,900$33/sqft
    Source: Public Record Report a problem

    Public tax history

    YearProperty taxesTax assessment
    2024$2,792 +50.9%$71,340 +73.9%
    2023$1,850 +7.8%$41,020
    2022$1,716 -0.4%$41,020
    2021$1,723 +2.1%$41,020 +17.1%
    2020$1,688 $35,040
    2019$1,688 $35,040
    2018$1,688 -0.4%$35,040 +5.5%
    2017$1,696 -0.1%$33,220
    2016$1,698 +9.5%$33,220 +9.7%
    2015$1,550 $30,280 -0.5%
    2014$1,550 +85.8%$30,420
    2013$834 $30,420
    2012-- $30,420 -7.1%
    2011-- $32,730 -0.5%
    2010-- $32,900
    2009$1,278 -28.3%--
    2008$1,783 +0.5%--
    2007$1,774 +9.6%--
    2005$1,618 +17.1%--
    2004$1,382 +2.6%--
    2003$1,347 +6.3%--
    2002$1,267 --
    2001$1,267 +5.3%--
    2000$1,203 --
    Find assessor info on the county website

    Neighborhood: 44730

    Nearby schools

    GreatSchools rating
    Schools provided by the listing agent
    • District: Canton LSD - 7603

    Source: MLS Now. This data may not be complete. We recommend contacting the local school district to confirm school assignments for this home.

    Get pre-qualified for a loan
    At Zillow Home Loans, we can pre-qualify you in as little as 5 minutes with no impact to your credit score.

    An equal housing lender. NMLS #10287.