Skip main navigation
Sold
  • $544,900

    360 E 31st Ave, Eugene, OR 97405

    3beds
    1,230sqft
    Residential, Single Family Residence
    Built in 1945
    0.27 Acres Lot
    $550,100 Zestimate®
    $443/sqft
    $2,379 Estimated rent

    Home value

    $550,100

    $506,000 - $600,000

    $2,379/mo

    Zestimate® history
    Loading
    Loading...

    Owner options

    List your home for rent

    $2,379/mo

    Rent Zestimate®

    Find your next renter with Zillow Rental Manager. Plus, with online applications, you can quickly screen prospective tenants – for free.

    Learn more

    $2,379/mo

    Rent Zestimate®

    Refinance and save

    $3,304/mo

    Est. payment

    Refinancing to a lower rate could help reduce your monthly payments and save thousands over the life of the loan.

    See today's rates

    $3,304/mo

    Est. payment

    Explore your selling options

    Work with a Zillow partner agent

    Leverage their expertise and Zillow's premium Showcase listings to get your home seen by more buyers.

    Get started

    List with your own agent

    Get your home in front of millions of buyers by listing it on Zillow.

    Learn how to do it

    Sell it yourself

    Take full control of how buyers see your home on Zillow by listing For Sale by Owner (FSBO).

    List your home

    What's special

    Modern finishesSleek quartz countertopsNew insulationBrand-new electrical panelBrand-new cabinetryNew cedar fencingNew roof
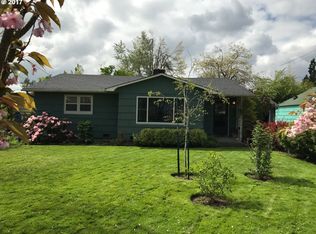
    Completely Renovated Home in South Eugene!Nestled in the desirable South Eugene neighborhood, this stunning home has been fully transformed by House2Home Construction LLC, offering the charm of a well-established location with the benefits of new construction. No detail was overlooked in this comprehensive remodel.Upgrades include new insulation, drywall, and fresh interior and exterior paint. The home boasts all-new siding, windows, and flooring throughout, along with a brand-new electrical panel. Both bathrooms have been fully remodeled, and the kitchen features brand-new cabinetry, sleek quartz countertops, and modern finishes.Additional enhancements include a new roof, new cedar fencing surrounding the entire property, and a freshly poured concrete driveway. This turnkey home blends quality craftsmanship with contemporary style, ready for its next chapter.

    Zillow last checked:

    Listing updated:

    Listed by:

    Leann Fanslow 541-485-1400,

    Berkshire Hathaway HomeServices Real Estate Professionals

    Bought with:

    Susan Jakabosky, 940400153

    Hearthstone Real Estate

    Source: RMLS (OR),MLS#: 436706248MLS Logo

    Facts & features

    Interior

    Bedrooms & bathrooms
    • Bedrooms: 3
    • Bathrooms: 2
    • Full bathrooms: 2
    • Main level bathrooms: 2
    Primary bedroom
    • Level: Main
    • Area: 168
    • Dimensions: 14 x 12
    Bedroom 2
    • Level: Main
    • Area: 99
    • Dimensions: 11 x 9
    Bedroom 3
    • Level: Main
    • Area: 99
    • Dimensions: 11 x 9
    Kitchen
    • Level: Main
    • Area: 88
    • Width: 8
    Living room
    • Level: Main
    • Area: 286
    • Dimensions: 26 x 11
    Cooling
    • None
    Appliances
    • Included: Disposal, ENERGY STAR Qualified Appliances, Microwave, Stainless Steel Appliance(s), Electric Water Heater
    Features
    • Quartz, Tile
    • Flooring: Laminate
    • Windows: Double Pane Windows, Vinyl Frames
    • Basement: Crawl Space
    • Fireplace features: Electric
    Interior area
    • Total structure area: 1,230
    • Total interior livable area: 1,230 sqft

    Property

    Parking
    • Total spaces: 1
    • Parking features: Driveway, Attached
    • Attached garage spaces: 1
    • Has uncovered spaces: Yes
    Accessibility
    • Accessibility features: Walkin Shower, Accessibility
    Features
    • Levels: One
    • Stories: 1
    • Patio & porch: Deck
    • Exterior features: Yard
    Lot
    • Size: 0.27 Acres
    • Features: Level, SqFt 10000 to 14999
    Details
    • Parcel number: 0651289

    Construction

    Type & style
    • Home type: SingleFamily
    • Property subtype: Residential, Single Family Residence
    Materials
    • Cement Siding, T111 Siding, Wood Siding
    • Foundation: Concrete Perimeter, Pillar/Post/Pier
    • Roof: Composition
    Condition
    • Updated/Remodeled
    • New construction: No
    • Year built: 1945

    Utilities & green energy

    • Sewer: Public Sewer
    • Water: Public

    Community & neighborhood

    Security
    • Security features: Sidewalk
    Location
    • Region: Eugene

    Other

    Other facts
    • Listing terms: Cash,Conventional,FHA,VA Loan

    Price history

    DateEventPrice
    7/15/2025Sold$544,900-0.9%$443/sqft
    Source: RMLS (OR) #436706248 Report a problem
    6/28/2025Pending sale$549,900$447/sqft
    Source: RMLS (OR) #436706248 Report a problem
    6/26/2025Listed for sale$549,900$447/sqft
    Source: RMLS (OR) #436706248 Report a problem
    6/13/2025Pending sale$549,900$447/sqft
    Source: RMLS (OR) #436706248 Report a problem
    6/6/2025Listed for sale$549,900+35.8%$447/sqft
    Source: RMLS (OR) #436706248 Report a problem
    1/26/2024Sold$405,000+44.6%$329/sqft
    Source: Public Record Report a problem
    4/5/2022Sold$280,000-3.4%$228/sqft
    Source: RMLS (OR) #22136451 Report a problem
    3/26/2022Pending sale$290,000$236/sqft
    Source: RMLS (OR) #22136451 Report a problem
    3/25/2022Listed for sale$290,000$236/sqft
    Source: RMLS (OR) #22136451 Report a problem
    2/23/2022Pending sale$290,000$236/sqft
    Source: RMLS (OR) #22136451 Report a problem

    Public tax history

    YearProperty taxesTax assessment
    2025$4,225 +18%$216,868 +20.1%
    2024$3,580 +2.6%$180,639 +3%
    2023$3,489 +4%$175,378 +3%
    2022$3,354 +6.5%$170,270 +3%
    2021$3,150 -0.4%$165,311 +3%
    2020$3,161 +3.5%$160,497 +3%
    2019$3,053 +6.2%$155,823 +3%
    2018$2,874 $151,285 +3%
    2017$2,874 +4.7%$146,879 +3%
    2016$2,745 +2.5%$142,601 +3%
    2015$2,677 +3%$138,448 +3%
    2014$2,600 +7.9%$134,416 +3%
    2013$2,411 +5.7%$130,501 +3%
    2012$2,280 $126,700 +3%
    2011-- $123,010 +3%
    2010-- $119,427 +3%
    2009-- $115,949 +3%
    2008-- $112,572 +3%
    2007-- $109,293 +3%
    2006-- $106,110 +3%
    2005-- $103,019 +3%
    2004-- $100,018 +3%
    2003-- $97,105 +3%
    2002-- $94,277 +3%
    2001-- $91,531 +3%
    2000-- $88,865

    Find assessor info on the county website

    Neighborhood: Southeast

    Nearby schools

    GreatSchools rating
    Schools provided by the listing agent
    • Elementary: Adams
    • Middle: Spencer Butte
    • High: South Eugene

    Source: RMLS (OR). This data may not be complete. We recommend contacting the local school district to confirm school assignments for this home.

    Get pre-qualified for a loan
    At Zillow Home Loans, we can pre-qualify you in as little as 5 minutes with no impact to your credit score.

    An equal housing lender. NMLS #10287.

    Sell for more on Zillow
    Get a Zillow Showcase℠ listing at no additional cost and you could sell for .
    $550,100
    2% more
    +$11,002
    With Zillow Showcase(estimated)
    $561,102