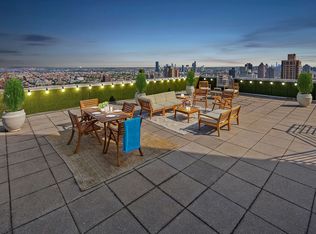
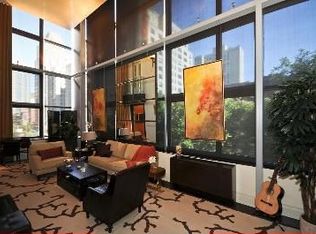
Spectacular high-floor 2,136 square foot residence at the luxurious Leighton House condominium! The thoughtful merging of two units created a beautiful modern dream home in the sky boasting breathtaking city views and amazing sunlight pouring in from huge picture windows facing north, south, and west. The impeccably-designed, finely-finished 4 bedroom (or 3 bedroom plus media room) 3 full bathroom gem is truly a modern beauty tailored to the discerning. A proper entry foyer greets your arrival and introduces the exceptional elegance that awaits. Entertain in style in the dramatic corner-exposure living room enriched by gorgeous herringbone-pattern floors, with a backdrop of stunning cityscapes. An open dining area adjoins, also brightened by a wall of windows, with a convenient wet bar nearby for serving drinks and a brand new-year-old open kitchen to inspire the gourmet. Top-of-the-line chef's quarters are adorned with abundant custom cabinetry, a large pantry, seamless single-cut Caesarstone quartz countertops, top-grade appliances and a premium sub-zero refrigerator. Unwind in your primary bedroom retreat, privately tucked in its own wing featuring northern light and views, generous closet space, and an en-suite bath with an oversized shower. Additional sleeping quarters reside on the opposite end of the home. The second bedroom is en-suite with a sleek bath and sweeping southern views; the third bedroom is replete with custom built-ins and a study area; and the fourth bedroom, set in a sun-filled corner position, is currently used as a handsome media room with a built-in window seat and storage. Other highlights of this incredibly special home include a full-3rd bath with a soaking tub, an office area, a convenient full-size laundry room with a washer and dryer, and extensive closets and storage throughout. The Leighton House was designed by renowned James Stewart Polshek & Associates, whose high-caliber work includes overseeing the restoration of Carnegie Hall. The sought-after full-service condominium offers a grand and gracious lobby, 24-hour doormen, concierge service, a resident superintendent, a fully equipped fitness room with double-height ceilings, a yoga studio, a private landscaped garden with a children's playground and basketball court, and common laundry facility. The superb location is right near Carl Schurz Park where you can enjoy lovely views of the river and beyond, a promenade for strolling, a playground, basketball and hockey courts, and plentiful green spaces for lounging, sports and pets. Minutes away is Asphalt Green with its artificial turf field, public playgrounds, and loads of recreation options with multiple pools, and sports/fitness activities. Other local attractions are Ruppert Park, great shops and restaurants, Whole Foods and Fairway Markets, the Q, 4, 5 & 6 subway lines, and crosstown buses at 86th Street.
This property is off market, which means it's not currently listed for sale or rent on Zillow. This may be different from what's available on other websites or public sources.