Welcome Home to a thoughtfully and exceptionally large designed alcove studio apartment featuring an open concept layout with phenonimal views of the NYC skyline.
Enter via a foyer, with an open kitchen layout, and find beyond the bright, sunny living area, a discreet alcove to the private bedroom, ensuring peacefullness and privacy. There is a spacious dressing area, which provides the feel of an en-suite One bedrooom. You’ll be captivated by the alluring herringbone natural wood floors, adding a timeless charm to the entire space. En-suite to the bedroom, is a private bathroom.
Immerse yourself in breathtaking views through the oversized windows, bathed in natural light, and gazing South with open views of New York City. There are Two Central air systems ensuring comfort all year round.
The Leighton House is a luxurious, full-service luxury condominium building, where every desire is catered to with the utmost care. From the attentive doorman to the windowed and large resident-free health club, to the convenient and windowed laundry room and the beautiful outdoor backyard and playground, every aspect of this esteemed residence has been designed to enrich your lifestyle.
Situated in a prime location, this unparalleled home is conveniently surrounded by the best transportation options (4/5/6/Q), excellent restaurants, and the most exclusive shopping experiences.
The Leighton House was a pioneer in paving the way for luxury high-rise condominiums along First Avenue in Yorkville. Building Designed by James Stewart Polshek & Associates, known for overseeing the restoration of Carnegie Hall, there are 146 homes and 46 stories ranging from studios to five bedroom homes.
Few Blocks East is the well known Carl Schurz Park (children’s playground undergoing state-of-the-art renovation) is a mini-Central Park offering multiple grassy knolls, playgrounds, basketball and hockey courts, two dog parks and the highly desirable waterfront with the historic Gracie Mansion.
Nearby Asphalt Green boasts the outdoor artificial turf field, public playgrounds and a plethora of recreation options including aquatics (multiple pools), sports, fitness and camps. Ruppert Park is your third outdoor park oasis within a short distance. Very low common charges. Do Not Miss this Opportunity.
Sold
$570,000
360 E 88th St APT 10A, New York, NY 10128
0beds
505sqft
Condominium
Built in 1988
-- sqft lot
$590,000 Zestimate®
$1,129/sqft
$4,250 Estimated rent
Home value
$590,000
$549,000 - $637,000
$4,250/mo
Zestimate® history
Owner options
List your home for rent
$4,250/mo
Rent Zestimate®
Find your next renter with Zillow Rental Manager. Plus, with online applications, you can quickly screen prospective tenants – for free.
$4,250/mo
Rent Zestimate®
Refinance and save
$4,108/mo
Est. payment
Refinancing to a lower rate could help reduce your monthly payments and save thousands over the life of the loan.
$4,108/mo
Est. payment
Explore your selling options
Work with a Zillow partner agent
Leverage their expertise and Zillow's premium Showcase listings to get your home seen by more buyers.
Get startedList with your own agent
Get your home in front of millions of buyers by listing it on Zillow.
Learn how to do itSell it yourself
Take full control of how buyers see your home on Zillow by listing For Sale by Owner (FSBO).
List your homeWhat's special
Zillow last checked:
Listing updated:
Listed by:
Orit Ofir,
Daniel Gale Sotheby's International Realty
Source: StreetEasy,MLS#: S1652463
Facts & features
Interior
Bedrooms & bathrooms
- Bedrooms: 0
- Bathrooms: 1
- Full bathrooms: 1
Rooms
- Room types: Package Room
Cooling
- Central Air
Appliances
- Included: Dishwasher
- Laundry: Inside
Features
- Flooring: Hardwood
Interior area
- Total structure area: 505
- Total interior livable area: 505 sqft
Property
Features
- Patio & porch: Other
- Exterior features: Courtyard
- Has view: Yes
- View description: City, Skyline
Details
- Parcel number: 015501042
- Special conditions: Resale
Construction
Type & style
- Home type: Condo
- Property subtype: Condominium
Condition
- Year built: 1988
Community & HOA
Community
- Features: Doorman, Full Time Doorman
- Security: Doorman, Full-Time Doorman
- Subdivision: Yorkville
HOA
- Has HOA: Yes
- Amenities included: Laundry, Fitness Center, Elevator(s), Concierge
- Services included: Maintenance
- HOA fee: $621 monthly
Location
- Region: New York
Financial & listing details
- Price per square foot: $1,129/sqft
- Tax assessed value: $201,516
- Annual tax amount: $10,704
- Date on market: 3/20/2023
Price history
| Date | Event | Price |
|---|---|---|
| 7/16/2026 | Listing removed | $4,300$9/sqft |
Source: Zillow Rentals Report a problem | ||
| 7/8/2026 | Listed for rent | $4,300+3.6%$9/sqft |
Source: Zillow Rentals Report a problem | ||
| 6/27/2026 | Listing removed | $4,150$8/sqft |
Source: Zillow Rentals Report a problem | ||
| 6/10/2026 | Price change | $4,150-3.5%$8/sqft |
Source: Zillow Rentals Report a problem | ||
| 5/27/2026 | Listed for rent | $4,300+22.9%$9/sqft |
Source: Zillow Rentals Report a problem | ||
| 12/3/2024 | Listing removed | $3,500$7/sqft |
Source: Zillow Rentals Report a problem | ||
| 10/31/2024 | Price change | $3,500-7.9%$7/sqft |
Source: Zillow Rentals Report a problem | ||
| 10/24/2024 | Price change | $3,800-5%$8/sqft |
Source: Zillow Rentals Report a problem | ||
| 10/11/2024 | Listed for rent | $4,000$8/sqft |
Source: Zillow Rentals Report a problem | ||
| 12/5/2023 | Sold | $570,000-3.2%$1,129/sqft |
Source: Public Record Report a problem | ||
| 11/7/2023 | Pending sale | $589,000$1,166/sqft |
Source: StreetEasy Report a problem | ||
| 11/7/2023 | Listing removed | -- |
Source: StreetEasy Report a problem | ||
| 10/17/2023 | Pending sale | $589,000$1,166/sqft |
Source: StreetEasy Report a problem | ||
| 10/17/2023 | Listing removed | -- |
Source: StreetEasy Report a problem | ||
| 8/26/2023 | Pending sale | $589,000$1,166/sqft |
Source: StreetEasy Report a problem | ||
| 8/26/2023 | Listed for sale | $589,000$1,166/sqft |
Source: StreetEasy Report a problem | ||
| 8/26/2023 | Pending sale | $589,000$1,166/sqft |
Source: StreetEasy Report a problem | ||
| 8/15/2023 | Price change | $589,000-1.8%$1,166/sqft |
Source: StreetEasy Report a problem | ||
| 3/21/2023 | Listed for sale | $600,000+0.3%$1,188/sqft |
Source: StreetEasy Report a problem | ||
| 12/31/2022 | Listing removed | -- |
Source:  OneKey® MLS as distributed by MLS GRID #3413156 Report a problem OneKey® MLS as distributed by MLS GRID #3413156 Report a problem | ||
| 9/21/2022 | Price change | $598,000-2%$1,184/sqft |
Source: StreetEasy Report a problem | ||
| 9/9/2022 | Price change | $610,000-2.4%$1,208/sqft |
Source: StreetEasy Report a problem | ||
| 6/4/2022 | Price change | $625,000-3.8%$1,238/sqft |
Source: StreetEasy Report a problem | ||
| 5/6/2022 | Price change | $650,000-3.7%$1,287/sqft |
Source: StreetEasy Report a problem | ||
| 4/25/2022 | Listed for sale | $675,000+164.7%$1,337/sqft |
Source: StreetEasy Report a problem | ||
| 9/28/2006 | Sold | $255,000$505/sqft |
Source: Public Record Report a problem | ||
| 8/3/2005 | Sold | $255,000+110.7%$505/sqft |
Source: Public Record Report a problem | ||
| 8/21/1996 | Sold | $121,000$240/sqft |
Source: Public Record Report a problem | ||
Public tax history
| Year | Property taxes | Tax assessment |
|---|---|---|
| 2025 | $11,120 -2% | $90,683 -8% |
| 2024 | $11,348 +2% | $98,523 +2.4% |
| 2023 | $11,123 | $96,174 +7.7% |
| 2022 | -- | $89,321 +2.5% |
| 2021 | -- | $87,123 -9.7% |
| 2020 | -- | $96,456 +2.3% |
| 2019 | $10,615 +1.5% | $94,287 +7.5% |
| 2018 | $10,459 +4.1% | $87,723 -2.1% |
| 2017 | $10,050 +4.8% | $89,561 +2.5% |
| 2016 | $9,592 | $87,395 +10.3% |
| 2015 | $9,592 +102.1% | $79,247 +12% |
| 2014 | $4,747 | $70,737 +3.8% |
| 2013 | -- | $68,130 +2.4% |
| 2012 | -- | $66,512 +0.9% |
| 2011 | -- | $65,921 +20% |
| 2010 | -- | $54,921 +3.2% |
| 2009 | -- | $53,240 |
Find assessor info on the county website
Neighborhood: Upper East Side
Nearby homes
- $3,041,9004 bd4 ba2.3k sqft360 E 88th St #2A, New York, NY 10128Off Market
- $530,0673 bd4 ba2.4k sqft360 E 88th St #2B, New York, NY 10128Off Market
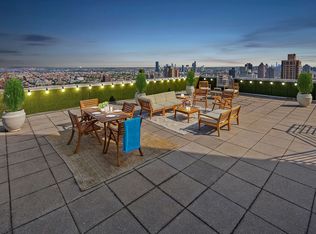
- $1,532,500-- bd-- ba1.1k sqft360 E 88th St APT 2C, New York, NY 10128Off Market
- $1,795,9002 bd2 ba1.7k sqft360 E 88th St APT 2D, New York, NY 10128Off Market
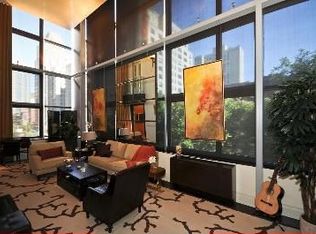
- $593,500-- bd-- ba502 sqft360 E 88th St APT 4A, New York, NY 10128Off Market
- $799,0001 bd2 ba702 sqft360 E 88th St APT 4B, New York, NY 10128For Sale
- $862,5001 bd2 ba730 sqft360 E 88th St APT 4C, New York, NY 10128Off Market
- $545,600-- bd-- ba492 sqft360 E 88th St APT 4D, New York, NY 10128Off Market
- $2,816,8004 bd3 ba2.3k sqft360 E 88th St APT 4E, New York, NY 10128Off Market
Nearby schools
GreatSchools rating
- 8/10Yorkville Community SchoolGrades: PK-5Distance: 0.1 mi
- 8/10Jhs 167 Robert F WagnerGrades: 6-8Distance: 0.7 mi
- 3/10High School for Climate Justice (The)Grades: 9-12Distance: 0.4 mi
- New York
- New York County
- New York
- 10128
- Manhattan
- Upper East Side
- 360 E 88th St Apartment 10A
Nearby cities
Nearby neighborhoods
Nearby zip codes
Other New York Topics
