Welcome to Penthouse 1B at Leighton House Condominium. This stunning 3-bedroom (convertible to 4), 3.5-bathroom residence offers breathtaking, iconic views from every angle.
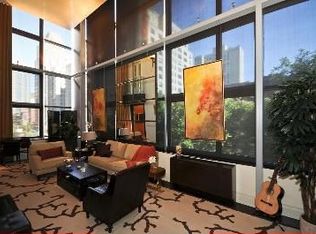
Upon entering the semi-private landing, you're greeted by a grand 27-foot foyer, perfect for an art gallery wall. The expansive living and dining areas are ideal for entertaining. The east, south and north exposures display panoramic views of the river and skyline. The spacious eat-in kitchen, flooded with natural light, features top-of-the-line Viking stainless steel appliances, ample storage, and a kitchen island for casual dining.
The layout is divided into two wings for added privacy. Two sun-drenched bedrooms, each with a private en-suite bath, offer stunning southern exposures and captivating skyline views. One of these bedrooms has been transformed into a cozy den but can easily be reverted. Both rooms are spacious and offer abundant closet space.
The primary suite is a true retreat, boasting an expansive, outfitted, walk-in closet and a beautifully renovated en-suite bath with a window, rain shower, and luxurious soaking tub.
Additional highlights of this exceptional residence include hardwood floors, motorized shades, an abundance of closets, a powder room, and a vented washer/dryer.
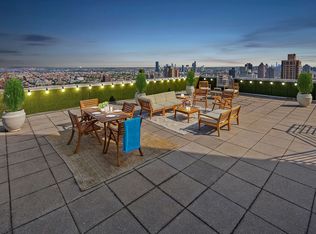
The Leighton House is a premier luxury condominium with the most attentive staff including a full-time doorman and concierge. Building amenities include an outdoor landscaped garden, a children’s playground with a basketball hoop, and a health club with a yoga room and sauna. It is conveniently located a few blocks away from the Q subway, great restaurants, Whole Foods, Fairways, Carl Schurz Park, and the beautiful East River waterway. Call to schedule your preview today.
Sold
$3,260,000
360 E 88th St Penthouse 1B, New York, NY 10128
3beds
2,200sqft
Condominium
Built in 1988
-- sqft lot
$3,307,600 Zestimate®
$1,482/sqft
$-- Estimated rent
Home value
$3,307,600
$3.01M - $3.61M
Not available
Zestimate® history
Owner options
List your home for rent
Find your next renter with Zillow Rental Manager. Plus, with online applications, you can quickly screen prospective tenants – for free.
Refinance and save
$22,790/mo
Est. payment
Refinancing to a lower rate could help reduce your monthly payments and save thousands over the life of the loan.
$22,790/mo
Est. payment
Explore your selling options
Work with a Zillow partner agent
Leverage their expertise and Zillow's premium Showcase listings to get your home seen by more buyers.
Get startedList with your own agent
Get your home in front of millions of buyers by listing it on Zillow.
Learn how to do itSell it yourself
Take full control of how buyers see your home on Zillow by listing For Sale by Owner (FSBO).
List your homeWhat's special
Motorized shadesRenovated en-suite bathOutdoor landscaped gardenBreathtaking iconic viewsSun-drenched bedroomsPrivate en-suite bathHardwood floors
Zillow last checked:
Listing updated:
Listed by:
Seema Advani,
Compass,
Beth Levy
Source: StreetEasy,MLS#: S1708291
Facts & features
Interior
Bedrooms & bathrooms
- Bedrooms: 3
- Bathrooms: 4
- Full bathrooms: 3
- 1/2 bathrooms: 1
Rooms
- Room types: Package Room
Cooling
- Central Air
Appliances
- Included: Dishwasher, Washer/Dryer
- Laundry: Inside
Features
- Flooring: Hardwood
Interior area
- Total structure area: 2,200
- Total interior livable area: 2,200 sqft
Property
Accessibility
- Accessibility features: Wheelchair Access
Features
- Patio & porch: Other
- Exterior features: Courtyard
- Has view: Yes
- View description: City, Skyline, Water
- Has water view: Yes
- Water view: Water
Details
- Parcel number: 015501162
- Special conditions: Resale
Construction
Type & style
- Home type: Condo
- Property subtype: Condominium
Condition
- Year built: 1988
Community & HOA
Community
- Features: Doorman, Full Time Doorman
- Security: Doorman, Full-Time Doorman
- Subdivision: Yorkville
HOA
- Has HOA: Yes
- Amenities included: Laundry, Fitness Center, Elevator(s), Concierge
- Services included: Maintenance
- HOA fee: $2,720 monthly
Location
- Region: New York
Financial & listing details
- Price per square foot: $1,482/sqft
- Tax assessed value: $973,775
- Annual tax amount: $43,740
- Date on market: 4/2/2024
Price history
| Date | Event | Price |
|---|---|---|
| 1/6/2025 | Sold | $3,260,000+0.3%$1,482/sqft |
Source: Public Record Report a problem | ||
| 11/1/2024 | Contingent | $3,250,000$1,477/sqft |
Source: StreetEasy #S1708291 Report a problem | ||
| 5/1/2024 | Price change | $3,250,000-3%$1,477/sqft |
Source: StreetEasy Report a problem | ||
| 4/2/2024 | Listed for sale | $3,350,000+345.8%$1,523/sqft |
Source: StreetEasy Report a problem | ||
| 8/2/2000 | Sold | $751,500$342/sqft |
Source: Public Record Report a problem | ||
Public tax history
| Year | Property taxes | Tax assessment |
|---|---|---|
| 2025 | $53,733 -2% | $438,199 -8% |
| 2024 | $54,838 +2% | $476,086 +2.4% |
| 2023 | $53,748 | $464,734 +7.7% |
| 2022 | -- | $431,621 +2.5% |
| 2021 | -- | $421,000 -9.7% |
| 2020 | -- | $466,097 +2.3% |
| 2019 | $42,319 -16.3% | $455,619 +7.5% |
| 2018 | $50,542 +4.1% | $423,903 -2.1% |
| 2017 | $48,562 +4.8% | $432,783 +2.5% |
| 2016 | $46,351 | $422,314 +10.3% |
| 2015 | $46,351 +205.5% | $382,946 +12% |
| 2014 | $15,171 | $341,802 +3.8% |
| 2013 | -- | $329,207 +2.4% |
| 2012 | -- | $321,387 +0.9% |
| 2011 | -- | $318,530 +20% |
| 2010 | -- | $265,399 +3.2% |
| 2009 | -- | $257,279 |
Find assessor info on the county website
Neighborhood: Upper East Side
Nearby homes
- $3,023,5004 bd4 ba2.3k sqft360 E 88th St #2A, New York, NY 10128Off Market
- $530,0673 bd4 ba2.4k sqft360 E 88th St #2B, New York, NY 10128Off Market
- $1,819,800-- bd-- ba1.1k sqft360 E 88th St APT 2C, New York, NY 10128Off Market
- $1,758,5002 bd2 ba1.7k sqft360 E 88th St APT 2D, New York, NY 10128Off Market
- $602,300-- bd-- ba502 sqft360 E 88th St APT 4A, New York, NY 10128Off Market
- $799,0001 bd2 ba702 sqft360 E 88th St APT 4B, New York, NY 10128For Sale
- $872,5001 bd2 ba730 sqft360 E 88th St APT 4C, New York, NY 10128Off Market
- $555,400-- bd-- ba492 sqft360 E 88th St APT 4D, New York, NY 10128Off Market
- $2,838,8004 bd3 ba2.3k sqft360 E 88th St APT 4E, New York, NY 10128Off Market
Nearby schools
GreatSchools rating
- 8/10Yorkville Community SchoolGrades: PK-5Distance: 0.1 mi
- 8/10Jhs 167 Robert F WagnerGrades: 6-8Distance: 0.7 mi
- 3/10High School for Climate Justice (The)Grades: 9-12Distance: 0.4 mi
- New York
- New York County
- New York
- 10128
- Manhattan
- Upper East Side
- 360 E 88th St Penthouse 1B
Nearby cities
Nearby neighborhoods
Nearby zip codes
Other New York Topics
