Skip main navigation
Off market
  • $2,395,800

    360 E 89th St APT 19B, New York, NY 10128

    2beds
    1,489sqft
    Apartment
    Built in ----
    -- sqft lot
    $2,395,800 Zestimate®
    $1,609/sqft
    $9,224 Estimated rent

    Home value

    $2,395,800

    $2.18M - $2.61M

    $9,224/mo

    Zestimate® history
    Loading
    Loading...

    Owner options

    List your home for rent

    $9,224/mo

    Rent Zestimate®

    Find your next renter with Zillow Rental Manager. Plus, with online applications, you can quickly screen prospective tenants – for free.

    Learn more

    $9,224/mo

    Rent Zestimate®

    Refinance and save

    $14,809/mo

    Est. payment

    Refinancing to a lower rate could help reduce your monthly payments and save thousands over the life of the loan.

    See today's rates

    $14,809/mo

    Est. payment

    Explore your selling options

    Work with a Zillow partner agent

    Leverage their expertise and Zillow's premium Showcase listings to get your home seen by more buyers.

    Get started

    List with your own agent

    Get your home in front of millions of buyers by listing it on Zillow.

    Learn how to do it

    Sell it yourself

    Take full control of how buyers see your home on Zillow by listing For Sale by Owner (FSBO).

    List your home

    What's special

    Expansive windowsCorner residenceFloor-to-ceiling windowsSun-filled southeast exposureSplit floor planHigh-end appliancesSmoked walnut entry door

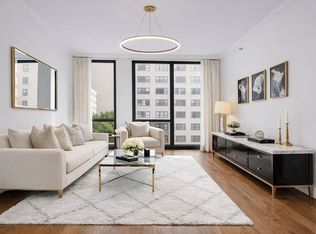
    Welcome to 360 East 89th Street, Apartment 19Ba stunning corner residence designed for those who appreciate luxury, style, and breathtaking views. This beautifully crafted two-bedroom, two-bathroom home, designed by SHoP Architects, offers 1,489 square feet of refined living space. With a thoughtfully designed split floor plan, floor-to-ceiling windows, and a sun-filled southeast exposure, this residence is a bright and inviting retreat in the heart of the city. A smoked walnut entry door and a white oak foyer set the stage for the elegance within. White oak floors flow throughout, while expansive windows frame picturesque city and river views. The windowed custom kitchen, designed by Clodagh for Citizen360, is a chef's dream, featuring smoked walnut cabinetry, Persian White Pulido Porcelanosa slab countertops and backsplash. High-end appliances include a stainless steel Bertazzoni range, a Liebherr refrigerator, and a Bosch dishwasher. The primary bathroom is a spa-like sanctuary with Baetig Azul limestone flooring, Saint Louis limestone walls, and a custom stone and teak vanity. A glass-enclosed shower with Sense by Clodagh 27 fixtures, recessed medicine cabinets, and double sinks create an atmosphere of tranquility. The secondary bath features Yakarta Blanco Porcelanosa tile, a custom wood vanity with a stone countertop, and a Zuma soaking tub/shower combination with Sense by Clodagh 27 fixtures. Additional highlights include an in-unit washer/dryer and year-round zoned temperature control via a central heating and cooling system. Residents enjoy premium amenities, including a 24-hour attended lobby, a fitness center, a resident lounge, a screening room, a playroom, and bicycle storage. Experience the perfect blend of comfort, sophistication, and convenience in this exceptional home. Don't miss your chance to make this remarkable residence yours!"

    This property is off market, which means it's not currently listed for sale or rent on Zillow. This may be different from what's available on other websites or public sources.
    Zillow last checked:

    Listing updated:

    Source: Zillow Rentals

    Facts & features

    Interior

    Bedrooms & bathrooms
    • Bedrooms: 2
    • Bathrooms: 2
    • Full bathrooms: 2
    Cooling
    • Central Air
    Appliances
    • Included: Dishwasher, Dryer, Washer
    • Laundry: In Unit, Shared
    Features
    • Elevator, Storage, View
    • Flooring: Hardwood
    Interior area
    • Total interior livable area: 1,489 sqft

    Property

    Parking
    • Details: Contact manager
    Features
    • Exterior features: Bicycle storage, Broker Exclusive, Childrens Playroom, Fios Available, Media Room, Parking, View Type: Skyline View
    • Has view: Yes
    • View description: City View
    Details
    • Parcel number: 015511151

    Construction

    Type & style
    • Home type: Apartment
    • Property subtype: Apartment

    Community & HOA

    Community
    • Features: Fitness Center, Gated
    HOA
    • Amenities included: Fitness Center
    Location
    • Region: New York

    Financial & listing details

    • Price per square foot: $1,609/sqft
    • Tax assessed value: $245,059
    • Annual tax amount: $12,959
    • Date on market: 3/30/2025
    • Date available: 05/01/2025
    • Lease term: Contact For Details

    Price history

    DateEventPrice
    4/9/2025Listing removed$10,500$7/sqft
    Source: Zillow Rentals Report a problem
    3/30/2025Listed for rent$10,500$7/sqft
    Source: Zillow Rentals Report a problem
    5/30/2019Sold$2,450,000$1,645/sqft
    Source: Public Record Report a problem

    Public tax history

    YearProperty taxesTax assessment
    2025$12,959 +0.5%$110,276 +6.3%
    2024$12,893 +1.6%$103,725 +2.4%
    2023$12,686 $101,250 -4.4%
    2022-- $105,950 +9%
    2021-- $97,160 -9.7%
    2020-- $107,566 +2.3%
    2019$13,115 +36.8%$105,148 +36.8%
    2018$9,585 $76,846
    Find assessor info on the county website

    Neighborhood: Upper East Side

    Nearby schools

    GreatSchools rating