Skip main navigation
Sold for $327,500
  • $327,500

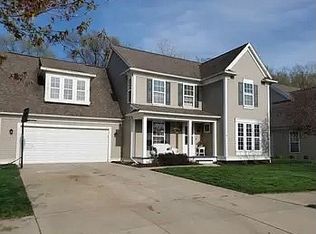
    360 E Bailey Cir, Mason, MI 48854

    3beds
    2,341sqft
    Single Family Residence
    Built in 2004
    8,712 Square Feet Lot
    $347,700 Zestimate®
    $140/sqft
    $2,541 Estimated rent

    Home value

    $347,700

    $313,000 - $386,000

    $2,541/mo

    Zestimate® history
    Loading
    Loading...

    Owner options

    List your home for rent

    $2,541/mo

    Rent Zestimate®

    Find your next renter with Zillow Rental Manager. Plus, with online applications, you can quickly screen prospective tenants – for free.

    Learn more

    $2,541/mo

    Rent Zestimate®

    Refinance and save

    $2,437/mo

    Est. payment

    Refinancing to a lower rate could help reduce your monthly payments and save thousands over the life of the loan.

    See today's rates

    $2,437/mo

    Est. payment

    Explore your selling options

    Work with a Zillow partner agent

    Leverage their expertise and Zillow's premium Showcase listings to get your home seen by more buyers.

    Get started

    List with your own agent

    Get your home in front of millions of buyers by listing it on Zillow.

    Learn how to do it

    Sell it yourself

    Take full control of how buyers see your home on Zillow by listing For Sale by Owner (FSBO).

    List your home

    What's special

    *OFFERS DUE 06/03 9AM!* Nestled in the popular Bailey Park Subdivision, this 3-bed, 2.5-bath home is primed for new owners! Step inside to an airy 2-story foyer and a stately staircase. Through the arched doorway enjoy the open atmosphere of vaulted ceilings and a brick fireplace warms the great room. The expansive kitchen features an island for bar seating and ample cabinet space for storage. The dining room is surrounded by windows and a glass sliding door to the spacious back deck, making entertaining a breeze. The primary suite includes walk-in closets and cathedral ceilings. An additional bedroom and bathroom finish off the main level, while 2nd level houses a third bedroom with a walk-in closet! Relax in style in the finished basement - complete with ceramic tile floor, custom built bar, and half bathroom! Enjoy the sanctuary of the outdoors on the expansive deck overlooking the pond and listening to the water fall from the fountain. New roof, hot water heater, and HVAC with AC and humidifier installed in 2021! New garage door 2024, and new carpet in upstairs room and stairs 2024!

    Zillow last checked:

    Listing updated:

    Listed by:

    Jonathan Lum 517-798-6264,

    EXIT Realty Home Partners,

    HPR Team,

    EXIT Realty Home Partners

    Bought with:

    Lauren Flannery, 6506047902

    Howard Hanna Real Estate Executives

    Source: Greater Lansing AOR,MLS#: 288257MLS Logo

    Facts & features

    Interior

    Bedrooms & bathrooms
    • Bedrooms: 3
    • Bathrooms: 3
    • Full bathrooms: 2
    • 1/2 bathrooms: 1
    Primary bedroom
    • Level: First
    • Area: 182 Square Feet
    • Dimensions: 14 x 13
    Bedroom 2
    • Level: First
    • Area: 131.04 Square Feet
    • Dimensions: 11.7 x 11.2
    Bedroom 3
    • Level: Second
    • Area: 227.25 Square Feet
    • Dimensions: 22.5 x 10.1
    Dining room
    • Level: First
    • Area: 132 Square Feet
    • Dimensions: 13.2 x 10
    Great room
    • Level: Basement
    • Area: 1240 Square Feet
    • Dimensions: 40 x 31
    Kitchen
    • Level: First
    • Area: 127.6 Square Feet
    • Dimensions: 11.6 x 11
    Living room
    • Level: First
    • Area: 288.96 Square Feet
    • Dimensions: 22.4 x 12.9
    Heating
    • Forced Air, Natural Gas
    Cooling
    • Central Air, Exhaust Fan
    Appliances
    • Included: Disposal, Gas Water Heater, Microwave, Water Softener, Washer, Refrigerator, Range, Humidifier, Dryer, Dishwasher
    • Laundry: Main Level
    Features
    • Bar, Ceiling Fan(s), Pantry, Primary Downstairs
    • Basement: Daylight,Finished,Full
    • Number of fireplaces: 1
    • Fireplace features: Gas
    Interior area
    • Total structure area: 3,027
    • Total interior livable area: 2,341 sqft
    • Finished area above ground: 1,655
    • Finished area below ground: 686

    Property

    Parking
    • Total spaces: 2
    • Parking features: Attached, Finished, Garage Door Opener
    • Attached garage spaces: 2
    Features
    • Levels: Two
    • Stories: 2
    • Patio & porch: Covered, Deck, Porch
    • Fencing: Fenced
    Lot
    • Size: 8,712 sqft
    • Dimensions: 66 x 131
    • Features: Sprinklers In Front, Sprinklers In Rear
    Details
    • Foundation area: 1372
    • Parcel number: 33191004382017
    • Zoning description: Zoning

    Construction

    Type & style
    • Home type: SingleFamily
    • Architectural style: Cape Cod
    • Property subtype: Single Family Residence
    Materials
    • Vinyl Siding
    Condition
    • Year built: 2004

    Utilities & green energy

    • Sewer: Public Sewer
    • Water: Public
    • Utilities for property: Cable Available

    Community & neighborhood

    Security
    • Security features: Smoke Detector(s)
    Location
    • Region: Mason
    • Subdivision: Bailey Park

    HOA & financial

    HOA
    • Has HOA: Yes
    • HOA fee: $200 annually
    • Association name: Bailey Park Condo Association

    Other

    Other facts
    • Listing terms: Cash,Conventional

    Price history

    DateEventPrice
    6/18/2025Sold$327,500+9.2%$140/sqft
    Source: Greater Lansing AOR #288257 Report a problem
    6/10/2025Pending sale$300,000$128/sqft
    Source: Greater Lansing AOR #288257 Report a problem
    6/3/2025Contingent$300,000$128/sqft
    Source: Greater Lansing AOR #288257 Report a problem
    6/1/2025Listed for sale$300,000+62.2%$128/sqft
    Source: Greater Lansing AOR #288257 Report a problem
    10/2/2013Sold$185,000-2.6%$79/sqft
    Source: Greater Lansing AOR #48470 Report a problem
    8/6/2013Price change$189,900-5%$81/sqft
    Source: Coldwell Banker Hubbell BriarWood #48470 Report a problem
    6/4/2013Listed for sale$199,900+471.1%$85/sqft
    Source: Coldwell Banker Hubbell BriarWood #48470 Report a problem
    6/1/2005Sold$35,000$15/sqft
    Source: Public Record Report a problem

    Public tax history

    YearProperty taxesTax assessment
    2024$5,622 $142,900 +4.5%
    2023-- $136,720 +12.3%
    2022-- $121,730 +2.5%
    2021-- $118,780 +10%
    2020-- $107,940 +3.1%
    2019$4,372 $104,680 +9.4%
    2018$4,372 $95,650
    2017-- $95,650 +3.3%
    2016-- $92,610 +3.9%
    2015-- $89,100 +4.1%
    2014-- $85,600 +1.6%
    2013-- $84,240 +1.5%
    2012-- $83,030 -2.2%
    2011-- $84,880 -0.1%
    2010-- $84,980 -12.8%
    2009-- $97,440 -1.6%
    2008-- $99,030 -5.5%
    2007-- $104,800 -0.7%
    2006-- $105,540 +603.6%
    2005-- $15,000
    2004-- $15,000

    Find assessor info on the county website

    Neighborhood: 48854

    Nearby schools

    GreatSchools rating
    Schools provided by the listing agent
    • High: Mason

    Source: Greater Lansing AOR. This data may not be complete. We recommend contacting the local school district to confirm school assignments for this home.

    Get a cash offer in 3 minutes
    Find out how much your home could sell for in as little as 3 minutes with a no-obligation cash offer.
    Estimated market value
    $347,700
    Get a cash offer in 3 minutes
    Find out how much your home could sell for in as little as 3 minutes with a no-obligation cash offer.
    Estimated market value
    $347,700