Skip main navigation
Off market
Street View
  • $312,300

    360 E Jefferson St, Frankenmuth, MI 48734

    3beds
    1,508sqft
    Single Family Residence
    Built in 1955
    0.34 Acres Lot
    $312,300 Zestimate®
    $207/sqft
    $1,805 Estimated rent

    Home value

    $312,300

    $297,000 - $328,000

    $1,805/mo

    Zestimate® history
    Loading
    Loading...

    Owner options

    List your home for rent

    $1,805/mo

    Rent Zestimate®

    Find your next renter with Zillow Rental Manager. Plus, with online applications, you can quickly screen prospective tenants – for free.

    Learn more

    $1,805/mo

    Rent Zestimate®

    Refinance and save

    $2,092/mo

    Est. payment

    Refinancing to a lower rate could help reduce your monthly payments and save thousands over the life of the loan.

    See today's rates

    $2,092/mo

    Est. payment

    Explore your selling options

    Work with a Zillow partner agent

    Leverage their expertise and Zillow's premium Showcase listings to get your home seen by more buyers.

    Get started

    List with your own agent

    Get your home in front of millions of buyers by listing it on Zillow.

    Learn how to do it

    Sell it yourself

    Take full control of how buyers see your home on Zillow by listing For Sale by Owner (FSBO).

    List your home

    What's special

    Finished garageTons of storageNice mudroomNewer furnaceLaundry roomBeautifully landscapedShort walk to shopping

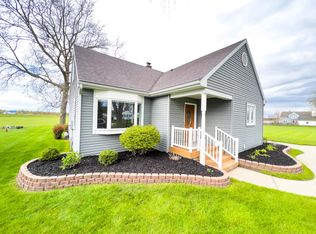
    Style combined with perfection describes this 3 bedroom, 1 ½ bath home in one of the best locations in Frankenmuth. You will have a front row seat to watch the balloons launch, view the fireworks shows, and just a short walk to shopping at River Place, downtown, and all the exciting festivals going on without having to worry about a parking place. Enter this adorable home through the nice mudroom that adjoins garage & kitchen with recently refinished original retro cabinetry with the original push button stainless hardware. Custom cabinets & island built to match give more storage. Living room open from kitchen/dining nook with charming cove ceilings. Built in’s everywhere, primary bedroom with his & her closets. 3rd bedroom adjoins laundry room, walks out to private back yard, concrete patios, beautifully landscaped, a 10x16 shed, clothesline, & partial privacy fence. The finished garage is neat & organized with 2 remote doors, and an extra door to the backyard. Full basement features tons of storage, workshop with sink, finished family/theater room and a ½ bath. Bright cheery colors, newer furnace & flooring, & vinyl windows. Make an offer today, before seller changes their mind. This is a tough home to leave! Highest & best Tuesday, May 30th at 6 pm

    This property is off market, which means it's not currently listed for sale or rent on Zillow. This may be different from what's available on other websites or public sources.

    Zillow last checked:

    Listing updated:

    Listed by:

    Sherry Morris 810-223-6291,

    Remax Prime Properties

    Bought with:

    Jenny McCulloch, 6501426253

    Keller Williams Preferred

    Source: MiRealSource,MLS#: 50109680MLS LogoOriginating MLS: Saginaw Board of REALTORS

    Facts & features

    Interior

    Bedrooms & bathrooms
    • Bedrooms: 3
    • Bathrooms: 2
    • Full bathrooms: 1
    • 1/2 bathrooms: 1
    Primary bedroom
    • Level: First
    Bedroom 1
    • Features: Wood
    • Level: First
    • Area: 143
    • Dimensions: 13 x 11
    Bedroom 2
    • Features: Wood
    • Level: First
    • Area: 156
    • Dimensions: 13 x 12
    Bedroom 3
    • Features: Wood
    • Level: First
    • Area: 117
    • Dimensions: 13 x 9
    Bathroom 1
    • Features: Vinyl
    • Level: Lower
    • Area: 63
    • Dimensions: 9 x 7
    Dining room
    • Features: Vinyl
    • Level: First
    • Area: 78
    • Dimensions: 13 x 6
    Family room
    • Features: Vinyl
    • Level: Lower
    • Area: 288
    • Dimensions: 24 x 12
    Kitchen
    • Features: Vinyl
    • Level: First
    • Area: 156
    • Dimensions: 13 x 12
    Living room
    • Features: Wood
    • Level: First
    • Area: 216
    • Dimensions: 18 x 12
    Heating
    • Forced Air, Natural Gas
    Cooling
    • Ceiling Fan(s), Central Air
    Appliances
    • Included: Dishwasher, Dryer, Microwave, Range/Oven, Gas Water Heater
    • Laundry: First Floor Laundry
    Features
    • Eat-in Kitchen
    • Flooring: Hardwood, Vinyl, Wood
    • Basement: Block,Full,Partially Finished
    • Has fireplace: No
    Interior area
    • Total structure area: 2,300
    • Total interior livable area: 1,508 sqft
    • Finished area above ground: 1,220
    • Finished area below ground: 288

    Property

    Parking
    • Total spaces: 2
    • Parking features: Covered, Garage, Attached, Electric in Garage, Garage Door Opener, Workshop in Garage
    • Attached garage spaces: 2
    Features
    • Levels: One
    • Stories: 1
    • Patio & porch: Patio, Porch
    • Fencing: Fenced
    • Frontage type: Road
    • Frontage length: 75
    Lot
    • Size: 0.34 Acres
    • Dimensions: 75 x 205
    • Features: City Lot
    Details
    • Additional structures: Shed(s)
    • Parcel number: 03116263006000
    • Zoning description: Residential
    • Special conditions: Private

    Construction

    Type & style
    • Home type: SingleFamily
    • Architectural style: Ranch
    • Property subtype: Single Family Residence
    Materials
    • Vinyl Siding
    • Foundation: Basement
    Condition
    • New construction: No
    • Year built: 1955

    Utilities & green energy

    • Sewer: Septic Tank
    • Water: Public
    • Utilities for property: Cable/Internet Avail.

    Community & neighborhood

    Location
    • Region: Frankenmuth
    • Subdivision: N/A

    Other

    Other facts
    • Listing agreement: Exclusive Right To Sell
    • Listing terms: Cash,Conventional,FHA,VA Loan
    • Road surface type: Paved

    Price history

    DateEventPrice
    6/23/2023Sold$269,900$179/sqft
    Source: MiRealSource #50109680 Report a problem
    5/31/2023Pending sale$269,900$179/sqft
    Source: MiRealSource #50109692 Report a problem
    5/22/2023Listed for sale$269,900+97.7%$179/sqft
    Source: MiRealSource #50109680 Report a problem
    7/28/2017Sold$136,500+82%$91/sqft
    Source: Public Record Report a problem
    8/22/2011Sold$75,000-11.8%$50/sqft
    Source: Public Record Report a problem
    5/21/2011Listed for sale$85,000-38.6%$56/sqft
    Source: isNowListed.com Report a problem
    11/12/2010Sold$138,494+23.1%$92/sqft
    Source: Public Record Report a problem
    4/27/2000Sold$112,500$75/sqft
    Source: Public Record Report a problem

    Public tax history

    YearProperty taxesTax assessment
    2025$4,483 +51.5%$107,000 -3.1%
    2024$2,959 +6.3%$110,400 +27.9%
    2023$2,783 $86,300 -10.3%
    2022-- $96,200 +15.9%
    2021$2,951 $83,000 +10.7%
    2020$2,951 +27.2%$75,000 +12.4%
    2018$2,321 +22.9%$66,700 +5.4%
    2017$1,889 $63,300 -0.6%
    2016$1,889 $63,700 +6.5%
    2014$1,889 $59,800 +1.4%
    2013-- $59,000 +1.5%
    2012-- $58,100 -2.4%
    2011-- $59,500 +0.8%
    2010-- $59,000 -9.4%
    2009-- $65,100 -5.7%
    2008-- $69,000
    2007-- $69,000 +21.3%
    2006-- $56,900 -0.7%
    2005-- $57,300 +0.7%
    2003-- $56,900 +3.1%
    2002$612 $55,200 +29.6%
    2001$612 +22.4%$42,600
    2000$500 $42,600

    Find assessor info on the county website

    Neighborhood: 48734

    Nearby schools

    GreatSchools rating
    Schools provided by the listing agent
    • District: Frankenmuth School District

    Source: MiRealSource. This data may not be complete. We recommend contacting the local school district to confirm school assignments for this home.

    Get a cash offer in 3 minutes
    Find out how much your home could sell for in as little as 3 minutes with a no-obligation cash offer.
    Estimated market value
    $312,300
    Get a cash offer in 3 minutes
    Find out how much your home could sell for in as little as 3 minutes with a no-obligation cash offer.
    Estimated market value
    $312,300