Skip main navigation
Closed
  • $416,000

    360 E Randolph St APT 1102, Chicago, IL 60601

    1beds
    1,000sqft
    Condominium, Single Family Residence
    Built in 1980
    -- sqft lot
    $417,300 Zestimate®
    $416/sqft
    $3,389 Estimated rent

    Home value

    $417,300

    $380,000 - $459,000

    $3,389/mo

    Zestimate® history
    Loading
    Loading...

    Owner options

    List your home for rent

    $3,389/mo

    Rent Zestimate®

    Find your next renter with Zillow Rental Manager. Plus, with online applications, you can quickly screen prospective tenants – for free.

    Learn more

    $3,389/mo

    Rent Zestimate®

    Refinance and save

    $4,208/mo

    Est. payment

    Refinancing to a lower rate could help reduce your monthly payments and save thousands over the life of the loan.

    See today's rates

    $4,208/mo

    Est. payment

    Explore your selling options

    Work with a Zillow partner agent

    Leverage their expertise and Zillow's premium Showcase listings to get your home seen by more buyers.

    Get started

    List with your own agent

    Get your home in front of millions of buyers by listing it on Zillow.

    Learn how to do it

    Sell it yourself

    Take full control of how buyers see your home on Zillow by listing For Sale by Owner (FSBO).

    List your home

    What's special

    Guest half bathStainless steel appliances
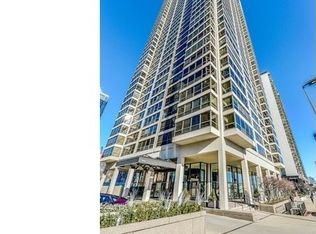

    PARKING INCLUDED IN PRICE!!! $2500 CREDIT FOR OVEN INSTALL!!! *RARELY AVAILBLE* South-facing 1 bed / 1.5 bath condo with forever, unobstructed views of Maggie Daley Park, Grant Park, Museum Campus, Monroe Harbor, and the Chicago skyline. Enjoy breathtaking Lake Michigan views from the open kitchen, living, and dining areas, with stunning sunrises over the lake and glowing sunsets behind the city. Features include a spacious kitchen with granite island, stainless steel appliances (stovetop only; oven can be added), in-unit washer/dryer, guest half bath, and a private primary suite with ample storage. Flooring updated in 2025; kitchen remodeled in 2017.The Buckingham is a boutique, well-managed high-rise offering resort-style amenities: indoor rooftop pool, sundeck, fitness center, steam room, bike storage, storage cage, valet parking, and on-site garage with car wash. Located in the heart of Lakeshore East, seconds from parks, trails, dining, shopping, theater district, and the lakefront. A true city oasis.

    Zillow last checked:

    Listing updated:

    Listed by:

    Nichole Dinino (224)699-5002,

    Redfin Corporation

    Bought with:

    Matt Laricy

    Americorp, Ltd

    Source: MRED as distributed by MLS GRID,MLS#: 12625051MLS Logo

    Facts & features

    Interior

    Bedrooms & bathrooms
    • Bedrooms: 1
    • Bathrooms: 2
    • Full bathrooms: 1
    • 1/2 bathrooms: 1
    Rooms
    • Room types: No additional rooms
    Primary bedroom
    • Features: Flooring (Hardwood), Bathroom (Full)
    • Level: Main
    • Area: 312 Square Feet
    • Dimensions: 12X26
    Dining room
    • Features: Flooring (Hardwood)
    • Level: Main
    • Area: 108 Square Feet
    • Dimensions: 9X12
    Kitchen
    • Features: Kitchen (Custom Cabinetry, Granite Counters, SolidSurfaceCounter, Updated Kitchen), Flooring (Hardwood)
    • Level: Main
    • Area: 99 Square Feet
    • Dimensions: 9X11
    Laundry
    • Features: Flooring (Hardwood)
    • Level: Main
    • Area: 24 Square Feet
    • Dimensions: 4X6
    Living room
    • Features: Flooring (Hardwood)
    • Level: Main
    • Area: 286 Square Feet
    • Dimensions: 13X22
    Heating
    • Electric, Forced Air
    Cooling
    • Central Air
    Appliances
    • Included: Microwave, Dishwasher, Refrigerator, Washer, Dryer, Disposal, Stainless Steel Appliance(s), Cooktop, Oven
    • Laundry: Washer Hookup, Electric Dryer Hookup, In Unit
    Features
    • Walk-In Closet(s)
    • Flooring: Hardwood
    • Windows: Screens
    • Basement: None
    Interior area
    • Total structure area: 0
    • Total interior livable area: 1,000 sqft

    Property

    Parking
    • Total spaces: 1
    • Parking features: Garage Door Opener, Heated Garage, Yes, Garage Owned, Attached, Garage
    • Attached garage spaces: 1
    • Has uncovered spaces: Yes
    Accessibility
    • Accessibility features: No Disability Access
    Features
    • Exterior features: Outdoor Grill
    • Pool features: In Ground
    • Has view: Yes
    • View description: Side(s) of Property
    • Has water view: Yes
    • Water view: Side(s) of Property
    Details
    • Parcel number: 17103180311066
    • Special conditions: None
    • Other equipment: TV-Cable, Ceiling Fan(s)

    Construction

    Type & style
    • Home type: Condo
    • Property subtype: Condominium, Single Family Residence
    Materials
    • Brick
    Condition
    • New construction: No
    • Year built: 1980

    Utilities & green energy

    • Electric: Circuit Breakers
    • Sewer: Public Sewer
    • Water: Public
    • Utilities for property: Cable Available

    Community & HOA

    HOA
    • Has HOA: Yes
    • Amenities included: Door Person, Coin Laundry, Elevator in Residence, Exercise Room, Storage, On Site Manager/Engineer, Party Room, Indoor Pool, Receiving Room, Security Door Lock(s), Service Elevator(s), Steam Room
    • Services included: Heat, Air Conditioning, Water, Insurance, Doorman, Cable TV, Exercise Facilities, Pool, Exterior Maintenance, Lawn Care, Scavenger, Snow Removal, Internet
    • HOA fee: $1,167 monthly
    Location
    • Region: Chicago

    Financial & listing details

    • Price per square foot: $416/sqft
    • Tax assessed value: $391,270
    • Annual tax amount: $7,741
    • Date on market: 4/21/2026
    • Listing terms: Conventional
    • Ownership: Condo

    Price history

    DateEventPrice
    8/3/2026Sold$416,000-3.3%$416/sqft
    Source: MRED as distributed by MLS GRID #12625051 Report a problem
    6/26/2026Contingent$430,000$430/sqft
    Source: MRED as distributed by MLS GRID #12625051 Report a problem
    5/19/2026Price change$430,000-3.4%$430/sqft
    Source: MRED as distributed by MLS GRID #12625051 Report a problem
    5/13/2026Price change$445,000-1.1%$445/sqft
    Source: MRED as distributed by MLS GRID #12625051 Report a problem
    4/21/2026Listed for sale$450,000$450/sqft
    Source: MRED as distributed by MLS GRID #12625051 Report a problem
    4/21/2026Listing removed$450,000$450/sqft
    Source: MRED as distributed by MLS GRID #12537050 Report a problem
    4/20/2026Listed for sale$450,000$450/sqft
    Source: MRED as distributed by MLS GRID #12537050 Report a problem
    3/31/2026Contingent$450,000$450/sqft
    Source: MRED as distributed by MLS GRID #12537050 Report a problem
    2/20/2026Price change$450,000-7.2%$450/sqft
    Source: MRED as distributed by MLS GRID #12537050 Report a problem
    1/17/2026Listed for sale$485,000+15.5%$485/sqft
    Source: MRED as distributed by MLS GRID #12537050 Report a problem
    3/26/2021Listing removed--
    Source: MRED as distributed by MLS GRID #10852863 Report a problem
    11/28/2020Price change$420,000-11.6%$420/sqft
    Source: Baird & Warner #10852863 Report a problem
    10/28/2020Price change$475,000-3.6%$475/sqft
    Source: Baird & Warner #10852863 Report a problem
    9/11/2020Price change$492,500-6.2%$493/sqft
    Source: Baird & Warner #10852863 Report a problem
    5/11/2020Listed for sale$525,000+20.4%$525/sqft
    Source: Redfin Corporation #10690320 Report a problem
    6/17/2016Sold$436,000-0.9%$436/sqft
    Source: MRED as distributed by MLS GRID #09201175 Report a problem
    5/10/2016Pending sale$440,000$440/sqft
    Source: Baird & Warner #09201175 Report a problem
    4/20/2016Listed for sale$440,000+54.4%$440/sqft
    Source: Baird & Warner #09201175 Report a problem
    10/17/2013Sold$285,000-33.2%$285/sqft
    Source: Agent Provided Report a problem
    9/7/2005Sold$426,500+101.2%$427/sqft
    Source: Public Record Report a problem
    9/16/1998Sold$212,000+29.3%$212/sqft
    Source: Public Record Report a problem
    12/8/1994Sold$164,000$164/sqft
    Source: Public Record Report a problem

    Public tax history

    YearProperty taxesTax assessment
    2024$7,742 +0.4%$39,127 +7%
    2023$7,712 +2.6%$36,553
    2022$7,518 +2.3%$36,553
    2021$7,350 -3.3%$36,553 +7.1%
    2020$7,600 +1.8%$34,116 -8.2%
    2019$7,465 +1.7%$37,156
    2018$7,340 +7%$37,156 +16.6%
    2017$6,859 +7.5%$31,863
    2016$6,382 +9.3%$31,863
    2015$5,839 +6%$31,863 +7.4%
    2014$5,507 +2%$29,679
    2013$5,398 +1.4%$29,679
    2012$5,326 +7.3%$29,679 -3.1%
    2011$4,962 -0.4%$30,618
    2010$4,982 +4.4%$30,618
    2009$4,774 +9.2%$30,618 +0.5%
    2008$4,371 +1%$30,468
    2007$4,327 +11.4%$30,468
    2006$3,886 -5.1%$30,468 +8.9%
    2005$4,094 +32.8%$27,982
    2004$3,082 +3.4%$27,982
    2003$2,980 -3.7%$27,982 +39.5%
    2002$3,094 +5.7%$20,056
    2001$2,928 -8%$20,056
    2000$3,184 -0.7%$20,056 +21%
    1999$3,205 $16,572
    Find assessor info on the county website

    Neighborhood: New Eastside

    Nearby schools

    GreatSchools rating
    Schools provided by the listing agent
    • District: 299

    Source: MRED as distributed by MLS GRID. This data may not be complete. We recommend contacting the local school district to confirm school assignments for this home.

    Get a cash offer in 3 minutes
    Find out how much your home could sell for in as little as 3 minutes with a no-obligation cash offer.
    Estimated market value
    $417,300
    Get a cash offer in 3 minutes
    Find out how much your home could sell for in as little as 3 minutes with a no-obligation cash offer.
    Estimated market value
    $417,300