Skip main navigation
Closed
  • $730,000

    360 E Randolph St APT 1601, Chicago, IL 60601

    2beds
    1,580sqft
    Condominium, Single Family Residence
    Built in 1982
    -- sqft lot
    $773,000 Zestimate®
    $462/sqft
    $4,631 Estimated rent

    Home value

    $773,000

    $703,000 - $843,000

    $4,631/mo

    Zestimate® history
    Loading
    Loading...

    Owner options

    List your home for rent

    $4,631/mo

    Rent Zestimate®

    Find your next renter with Zillow Rental Manager. Plus, with online applications, you can quickly screen prospective tenants – for free.

    Learn more

    $4,631/mo

    Rent Zestimate®

    Refinance and save

    $6,770/mo

    Est. payment

    Refinancing to a lower rate could help reduce your monthly payments and save thousands over the life of the loan.

    See today's rates

    $6,770/mo

    Est. payment

    Explore your selling options

    Work with a Zillow partner agent

    Leverage their expertise and Zillow's premium Showcase listings to get your home seen by more buyers.

    Get started

    List with your own agent

    Get your home in front of millions of buyers by listing it on Zillow.

    Learn how to do it

    Sell it yourself

    Take full control of how buyers see your home on Zillow by listing For Sale by Owner (FSBO).

    List your home

    What's special

    Lake michiganMonroe harborIndoor lap poolEngineering staffVillage marketSouth east corner condoBuckingham residences
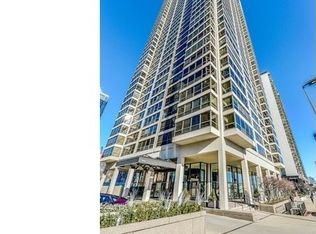

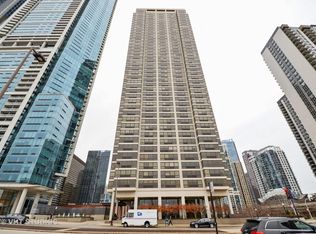
    A very special and rare opportunity to get this South East Corner condo at the Buckingham! These condos do not come available very often! A large 2 bed/2 bath with washer/dryer has the most priceless views of Lake Michigan, Monroe Harbor, Millennium, Maggie Daley and Grant Parks as well as a stunning city skyline! This spacious home is 1580 square feet of one level living. It features a wide and gracious foyer for gallery space, laundry room with a full size in unit stackable washer and dryer. The kitchen enjoys corian counters, cabinetry, stainless appliances along with a double oven. The large living/dining rooms showcase the views from all the wrap around windows and can comfortably serve 8 in the dining room. The primary bedroom has a walk in closet and room for a sitting area. The second bath has a walk in shower. Flooded with natural light, this residence has a vast, open living room for amazing entertainment. The Buckingham Residences is a full amenity building with a 24 hour doorman, onsite manager, maintenance and engineering staff, first floor outdoor area for grilling and sitting outside facing the Lakeshore East Park. A complete set of 44th amenities include the undisturbed, permanent views of Chicago's Parks, Lake Michigan, the architectural wall along South Michigan Avenue, Museum Campus and everything in between to Indiana and Southern Michigan. Indoor lap pool, sun room with an open roof, complete and cohesive gym, locker rooms with steam and shower rooms. The amount of square footage, utility of this floor plan, room scales and views coupled with one of the very best locations in the entire city cannot be beat. Commercial conveniences like the Village Market on the north side of the Buckingham Residences include Mariano's, five restaurants, nail salon, chiropractor, dentist, veterinarian and so much more. Lakeshore East is truly a fully integrated, walking neighborhood with easy access and timely public transportation and multiple access points to the underground pedway system. Heated garage parking space P-47 on 2nd floor is included in the list price.

    Zillow last checked:

    Listing updated:

    Listing courtesy of:

    Gail Spreen 312-751-0300,

    Jameson Sotheby's International Realty,

    Nichole Connelly 503-459-1646,

    Jameson Sotheby's Intl Realty

    Bought with:

    Leslie McGinty

    Corcoran Urban Real Estate

    Source: MRED as distributed by MLS GRID,MLS#: 12018476MLS Logo

    Facts & features

    Interior

    Bedrooms & bathrooms
    • Bedrooms: 2
    • Bathrooms: 2
    • Full bathrooms: 2
    Primary bedroom
    • Features: Flooring (Carpet), Window Treatments (Blinds), Bathroom (Full)
    • Level: Main
    • Area: 280 Square Feet
    • Dimensions: 14X20
    Bedroom 2
    • Features: Flooring (Carpet), Window Treatments (Blinds)
    • Level: Main
    • Area: 180 Square Feet
    • Dimensions: 12X15
    Dining room
    • Features: Flooring (Carpet), Window Treatments (Blinds)
    • Level: Main
    • Area: 126 Square Feet
    • Dimensions: 7X18
    Kitchen
    • Features: Kitchen (Eating Area-Table Space, Galley), Flooring (Ceramic Tile), Window Treatments (Blinds)
    • Level: Main
    • Area: 150 Square Feet
    • Dimensions: 10X15
    Laundry
    • Level: Main
    • Area: 36 Square Feet
    • Dimensions: 4X9
    Living room
    • Features: Flooring (Carpet), Window Treatments (Blinds)
    • Level: Main
    • Area: 357 Square Feet
    • Dimensions: 21X17
    Heating
    • Electric, Forced Air
    Cooling
    • Central Air
    Appliances
    • Included: Double Oven, Microwave, Dishwasher, Refrigerator, Washer, Dryer, Disposal, Stainless Steel Appliance(s), Cooktop
    • Laundry: Washer Hookup, In Unit
    Features
    • Windows: Screens
    • Basement: None
    • Common walls with other units/homes: End Unit
    Interior area
    • Total structure area: 0
    • Total interior livable area: 1,580 sqft

    Property

    Parking
    • Total spaces: 1
    • Parking features: Concrete, Garage Door Opener, Heated Garage, On Site, Garage Owned, Attached, Garage
    • Attached garage spaces: 1
    • Has uncovered spaces: Yes
    Accessibility
    • Accessibility features: No Disability Access
    Features
    • Has view: Yes
    • View description: Water
    • Has water view: Yes
    • Water view: Water
    • Waterfront features: Lake Front, River Front
    Lot
    • Features: Landscaped
    Details
    • Parcel number: 17103180311097
    • Special conditions: List Broker Must Accompany
    • Other equipment: TV-Cable

    Construction

    Type & style
    • Home type: Condo
    • Property subtype: Condominium, Single Family Residence
    Materials
    • Glass, Concrete
    • Foundation: Concrete Perimeter
    • Roof: Rubber
    Condition
    • New construction: No
    • Year built: 1982

    Utilities & green energy

    • Electric: Circuit Breakers
    • Sewer: Public Sewer
    • Water: Lake Michigan, Public

    Community & neighborhood

    Community
    • Community features: Park
    Location
    • Region: Chicago
    • Subdivision: Buckingham Residences

    HOA & financial

    HOA
    • Has HOA: Yes
    • HOA fee: $1,672 monthly
    • Amenities included: Bike Room/Bike Trails, Door Person, Coin Laundry, Elevator(s), Exercise Room, Storage, On Site Manager/Engineer, Party Room, Sundeck, Indoor Pool, Receiving Room, Service Elevator(s), Valet/Cleaner
    • Services included: Air Conditioning, Water, Parking, Insurance, Doorman, Cable TV, Exercise Facilities, Pool, Internet

    Other

    Other facts
    • Listing terms: Cash
    • Ownership: Condo

    Price history

    DateEventPrice
    5/17/2024Sold$730,000+0.7%$462/sqft
    Source: MRED as distributed by MLS GRID #12018476 Report a problem
    4/11/2024Contingent$725,000$459/sqft
    Source: MRED as distributed by MLS GRID #12018476 Report a problem
    4/2/2024Listed for sale$725,000+26.6%$459/sqft
    Source: MRED as distributed by MLS GRID #12018476 Report a problem
    3/15/2002Sold$572,500+116.9%$362/sqft
    Source: Public Record Report a problem
    12/7/1994Sold$264,000$167/sqft
    Source: Public Record Report a problem

    Public tax history

    YearProperty taxesTax assessment
    2024-- $65,610 +7%
    2023$11,673 +2.9%$61,294
    2022$11,341 +2%$61,294
    2021$11,120 -3.3%$61,294 +7.1%
    2020$11,500 +2%$57,207 -8.2%
    2019$11,278 +1.7%$62,305
    2018$11,086 +8.7%$62,305 +16.6%
    2017$10,194 +3.6%$53,430
    2016$9,844 +9.8%$53,430
    2015$8,967 +6.5%$53,430 +7.4%
    2014$8,417 +2.3%$49,768
    2013$8,232 +0.8%$49,768
    2012$8,163 +6.6%$49,768 -3.1%
    2011$7,658 +3.9%$51,342
    2010$7,368 +6.9%$51,342
    2009$6,896 +11.7%$51,342 +0.5%
    2008$6,173 +6.7%$51,091
    2007$5,783 +7.1%$51,091
    2006$5,399 -24.9%$51,091 +8.9%
    2005$7,189 +17%$46,922
    2004$6,145 +2.8%$46,922
    2003$5,977 +8%$46,922 +39.5%
    2002$5,533 +4.8%$33,632
    2001$5,279 +6.6%$33,632
    2000$4,954 -0.4%$33,632 +21%
    1999$4,975 $27,789

    Find assessor info on the county website

    Neighborhood: New Eastside

    Nearby schools

    GreatSchools rating
    Schools provided by the listing agent
    • District: 299

    Source: MRED as distributed by MLS GRID. This data may not be complete. We recommend contacting the local school district to confirm school assignments for this home.

    Get a cash offer in 3 minutes
    Find out how much your home could sell for in as little as 3 minutes with a no-obligation cash offer.
    Estimated market value
    $773,000
    Get a cash offer in 3 minutes
    Find out how much your home could sell for in as little as 3 minutes with a no-obligation cash offer.
    Estimated market value
    $773,000