Skip main navigation
Closed
  • $485,000

    360 E Randolph St APT 2102, Chicago, IL 60601

    1beds
    1,000sqft
    Condominium, Single Family Residence
    Built in 1982
    -- sqft lot
    $515,100 Zestimate®
    $485/sqft
    $3,370 Estimated rent

    Home value

    $515,100

    $458,000 - $577,000

    $3,370/mo

    Zestimate® history
    Loading
    Loading...

    Owner options

    List your home for rent

    $3,370/mo

    Rent Zestimate®

    Find your next renter with Zillow Rental Manager. Plus, with online applications, you can quickly screen prospective tenants – for free.

    Learn more

    $3,370/mo

    Rent Zestimate®

    Refinance and save

    $4,607/mo

    Est. payment

    Refinancing to a lower rate could help reduce your monthly payments and save thousands over the life of the loan.

    See today's rates

    $4,607/mo

    Est. payment

    Explore your selling options

    Work with a Zillow partner agent

    Leverage their expertise and Zillow's premium Showcase listings to get your home seen by more buyers.

    Get started

    List with your own agent

    Get your home in front of millions of buyers by listing it on Zillow.

    Learn how to do it

    Sell it yourself

    Take full control of how buyers see your home on Zillow by listing For Sale by Owner (FSBO).

    List your home

    What's special

    Spacious bedroomOpen concept livingOptimal counter spaceLots of cabinet storageMahogany wood floorsCherry wood cabinets
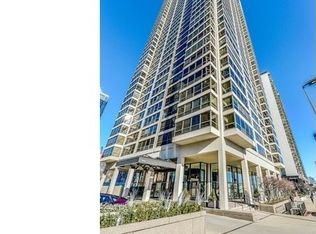

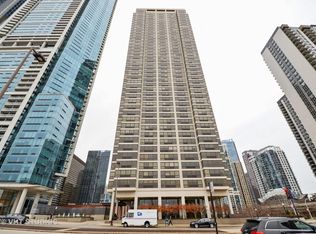
    Opulent fully furnished 1 bed 1.5 bath condo. Spectacular views of the lake, Monroe Harbor, and Millennium Park! Open concept living with the privacy of a spacious bedroom. Mahogany wood floors, cherry wood cabinets, and ceramic tile throughout. The kitchen offers a 4 seat breakfast bar, optimal counter space, and lots of cabinet storage. (kitchenware will convey with the sale). This condo is equipped with a washer/dryer hook up. Currently this space has cleverly been converted into an office nuk. 24hr door person, exercise room, indoor pool, sundeck, steam room, sauna, party room, indoor parking garage, laundry, dry cleaning, storage, quiet space, serene outdoor area with bbq grills, The list of amenities goes on! This condo and its building speaks for itself. Furniture, 1 parking space, storage cage, and 2 spots in the secure bike room are included in the sale price.

    Zillow last checked:

    Listing updated:

    Listed by:

    Jamie Geraci 630-508-0202,

    Executive Realty Group LLC

    Bought with:

    Jamie Geraci

    Executive Realty Group LLC

    Source: MRED as distributed by MLS GRID,MLS#: 12206439MLS Logo

    Facts & features

    Interior

    Bedrooms & bathrooms
    • Bedrooms: 1
    • Bathrooms: 2
    • Full bathrooms: 1
    • 1/2 bathrooms: 1
    Rooms
    • Room types: No additional rooms
    Primary bedroom
    • Features: Flooring (Hardwood), Bathroom (Full)
    • Level: Main
    • Area: 132 Square Feet
    • Dimensions: 12X11
    Dining room
    • Features: Flooring (Hardwood)
    • Level: Main
    • Dimensions: COMBO
    Kitchen
    • Features: Kitchen (Eating Area-Breakfast Bar), Flooring (Ceramic Tile)
    • Level: Main
    • Area: 80 Square Feet
    • Dimensions: 10X08
    Living room
    • Features: Flooring (Hardwood)
    • Level: Main
    • Area: 252 Square Feet
    • Dimensions: 12X21
    Heating
    • Electric, Forced Air
    Cooling
    • Central Air
    Appliances
    • Included: Range, Microwave, Dishwasher, Refrigerator, Disposal
    • Laundry: Washer Hookup, Multiple Locations
    Features
    • Storage, Open Floorplan
    • Flooring: Hardwood
    • Basement: None
    Interior area
    • Total structure area: 0
    • Total interior livable area: 1,000 sqft

    Property

    Parking
    • Total spaces: 1
    • Parking features: Shared Driveway, Heated Garage, On Site, Attached, Garage
    • Attached garage spaces: 1
    • Has uncovered spaces: Yes
    Accessibility
    • Accessibility features: Wheelchair Accessible, Accessible Entrance, Accessible Elevator Installed, Accessible Hallway(s), Walker-Accessible Stairs, Disability Access
    Features
    • Exterior features: Outdoor Grill
    • Has view: Yes
    • View description: Water
    • Has water view: Yes
    • Water view: Water
    • Waterfront features: Lake Front
    Lot
    • Features: Common Grounds, Landscaped
    Details
    • Parcel number: 17103180311138
    • Special conditions: None
    • Other equipment: TV-Cable

    Construction

    Type & style
    • Home type: Condo
    • Property subtype: Condominium, Single Family Residence
    Materials
    • Glass, Concrete
    Condition
    • New construction: No
    • Year built: 1982

    Utilities & green energy

    • Electric: Circuit Breakers
    • Sewer: Public Sewer
    • Water: Lake Michigan

    Community & HOA

    Community
    • Features: Park
    • Security: Carbon Monoxide Detector(s)
    • Subdivision: Buckingham Residences
    HOA
    • Has HOA: Yes
    • Amenities included: Bike Room/Bike Trails, Door Person, Coin Laundry, Elevator(s), Exercise Room, Storage, Health Club, On Site Manager/Engineer, Party Room, Sundeck, Indoor Pool, Receiving Room, Service Elevator(s), Valet/Cleaner, Laundry, Private Laundry Hkup
    • Services included: Water, Parking, Insurance, Doorman, Cable TV, Exercise Facilities, Pool, Exterior Maintenance, Internet
    • HOA fee: $1,186 monthly
    Location
    • Region: Chicago

    Financial & listing details

    • Price per square foot: $485/sqft
    • Tax assessed value: $402,000
    • Annual tax amount: $7,224
    • Date on market: 11/8/2024
    • Listing terms: Cash
    • Ownership: Condo

    Price history

    DateEventPrice
    6/2/2025Sold$485,000-3%$485/sqft
    Source: MRED as distributed by MLS GRID #12206439 Report a problem
    2/11/2025Contingent$499,900$500/sqft
    Source: MRED as distributed by MLS GRID #12206439 Report a problem
    1/6/2025Price change$499,9000%$500/sqft
    Source: MRED as distributed by MLS GRID #12206439 Report a problem
    11/8/2024Listed for sale$500,000+5.3%$500/sqft
    Source: MRED as distributed by MLS GRID #12206439 Report a problem
    4/22/2011Sold$475,000$475/sqft
    Source: MRED as distributed by MLS GRID #07720463 Report a problem
    4/6/2011Pending sale$475,000$475/sqft
    Source: Baird & Warner - Lincoln Park #07720463 Report a problem
    1/30/2011Listed for sale$475,000+47400%$475/sqft
    Source: Baird Warner #07720463 Report a problem
    8/2/2007Sold$1,000-99.4%$1/sqft
    Source: Public Record Report a problem
    1/31/1995Sold$160,500$161/sqft
    Source: Public Record Report a problem

    Public tax history

    YearProperty taxesTax assessment
    2024-- $40,200 +7%
    2023$7,224 +2.9%$37,556
    2022$7,021 +2%$37,556
    2021$6,882 -3.3%$37,556 +7.1%
    2020$7,117 +2%$35,051 -8.2%
    2019$6,981 +1.7%$38,175
    2018$6,862 +8.6%$38,175 +16.6%
    2017$6,321 +4.4%$32,738
    2016$6,057 +9.8%$32,738
    2015$5,518 +6.5%$32,738 +7.4%
    2014$5,181 +2.2%$30,493
    2013$5,068 +0.9%$30,493
    2012$5,024 +5.3%$30,493 -3.1%
    2011$4,770 -6.8%$31,457
    2010$5,119 +4.4%$31,457
    2009$4,905 +16.1%$31,457 +0.5%
    2008$4,226 -5%$31,304
    2007$4,446 -1.1%$31,304
    2006$4,494 +35.3%$31,304 +8.9%
    2005$3,322 +3.6%$28,749
    2004$3,206 +3.4%$28,749
    2003$3,102 -2.8%$28,749 +39.5%
    2002$3,193 +5.6%$20,606
    2001$3,023 +13.1%$20,606
    2000$2,673 +0.1%$20,606 +21%
    1999$2,672 $17,026
    Find assessor info on the county website

    Neighborhood: New Eastside

    Nearby schools

    GreatSchools rating
    Schools provided by the listing agent
    • District: 299

    Source: MRED as distributed by MLS GRID. This data may not be complete. We recommend contacting the local school district to confirm school assignments for this home.

    Get a cash offer in 3 minutes
    Find out how much your home could sell for in as little as 3 minutes with a no-obligation cash offer.
    Estimated market value
    $515,100
    Get a cash offer in 3 minutes
    Find out how much your home could sell for in as little as 3 minutes with a no-obligation cash offer.
    Estimated market value
    $515,100