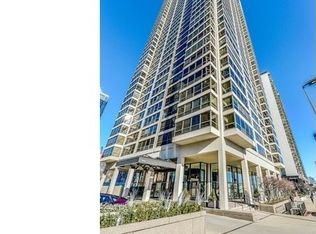

Expansive 1 Bedroom, 1.1 Bath condo on the 31st floor of The Buckingham Private Residences. Gracious and light-filled 1,000+ square foot condo with double wide entry, open floor plan and tall windows. Enjoy the unobstructed northeast views of Lakeshore East Park, impressive surrounding skyline, and partial views of Lake Michigan. The view is compelling during the day and night! The spacious living room is open to a separate dining area and kitchen that features granite countertops, a full granite backsplash, and newer GE appliances. Rich 12x12 marble flooring runs throughout the unit and is a sophisticated backdrop for your beautiful rugs. The primary suite offers a custom walk-in closet with en suite bath. Convenient in-unit laundry has a newer stackable washer and dryer. This high-amenity building boasts an exceptional 24/7 door staff, fitness room with Life Fitness equipment, indoor pool, sundeck, party room, outdoor patio with grills, heated indoor parking, cleaners, and on-site management. Assessment includes more than most residential buildings (see list). There are two (tandem) parking spaces that are included. Lakeshore East is a vibrant urban area, within walking distance to beautiful Millennium Park, the Art Institute, CSO, Lake Michigan, Navy Pier, Riverwalk and the Magnificent Mile. Welcome home!
Closed
Zillow last checked:
Listing updated:
Bought with:
Kevin Snow
Berkshire Hathaway HomeServices Chicago
Source: MRED as distributed by MLS GRID,MLS#: 11878301
Price history
| Date | Event | Price |
|---|---|---|
| 4/30/2026 | Listing removed | $2,995$3/sqft |
Source: Zillow Rentals Report a problem | ||
| 4/9/2026 | Price change | $2,995-10.3%$3/sqft |
Source: Zillow Rentals Report a problem | ||
| 2/20/2026 | Price change | $3,340-5.6%$3/sqft |
Source: Zillow Rentals Report a problem | ||
| 1/5/2026 | Listed for rent | $3,540+12.4%$4/sqft |
Source: Zillow Rentals Report a problem | ||
| 12/7/2025 | Listing removed | $3,150$3/sqft |
Source: Zillow Rentals Report a problem | ||
| 11/30/2025 | Price change | $3,150+6.8%$3/sqft |
Source: Zillow Rentals Report a problem | ||
| 11/22/2025 | Listed for rent | $2,950$3/sqft |
Source: Zillow Rentals Report a problem | ||
| 11/2/2025 | Listing removed | $2,950$3/sqft |
Source: Zillow Rentals Report a problem | ||
| 9/13/2025 | Price change | $2,950-4.8%$3/sqft |
Source: Zillow Rentals Report a problem | ||
| 9/11/2025 | Listed for rent | $3,100+55%$3/sqft |
Source: Zillow Rentals Report a problem | ||
| 8/28/2024 | Listing removed | $398,000$398/sqft |
Source:  MRED as distributed by MLS GRID #12118412 Report a problem MRED as distributed by MLS GRID #12118412 Report a problem | ||
| 8/22/2024 | Price change | $398,000-5.2%$398/sqft |
Source: MRED as distributed by MLS GRID #12118412 Report a problem | ||
| 8/6/2024 | Listed for sale | $420,000+20%$420/sqft |
Source: MRED as distributed by MLS GRID #12118412 Report a problem | ||
| 11/21/2023 | Sold | $350,000-6.5%$350/sqft |
Source: MRED as distributed by MLS GRID #11878301 Report a problem | ||
| 10/17/2023 | Contingent | $374,500$375/sqft |
Source:  Berkshire Hathaway HomeServices Chicago #11878301 Report a problem Berkshire Hathaway HomeServices Chicago #11878301 Report a problem | ||
| 10/17/2023 | Pending sale | $374,500$375/sqft |
Source: Berkshire Hathaway HomeServices Chicago #11878301 Report a problem | ||
| 8/7/2023 | Price change | $374,500-6.3%$375/sqft |
Source: MRED as distributed by MLS GRID #11852887 Report a problem | ||
| 6/8/2023 | Listed for sale | $399,500$400/sqft |
Source: MRED as distributed by MLS GRID #11802913 Report a problem | ||
| 6/5/2023 | Pending sale | $399,500$400/sqft |
Source: Berkshire Hathaway HomeServices Chicago #11783128 Report a problem | ||
| 6/5/2023 | Contingent | $399,500$400/sqft |
Source: MRED as distributed by MLS GRID #11783128 Report a problem | ||
| 5/15/2023 | Listed for sale | $399,500+46.9%$400/sqft |
Source: MRED as distributed by MLS GRID #11783128 Report a problem | ||
| 12/5/2018 | Listing removed | $2,000$2/sqft |
Source: Berkshire Hathaway HomeServices KoenigRubloff Realty Group #10140646 Report a problem | ||
| 12/4/2018 | Price change | $2,000-9.1%$2/sqft |
Source: Berkshire Hathaway HomeServices KoenigRubloff Realty Group #10140646 Report a problem | ||
| 11/21/2018 | Listed for rent | $2,200$2/sqft |
Source: Berkshire Hathaway HomeServices KoenigRubloff Realty Group #10140646 Report a problem | ||
| 2/22/2001 | Sold | $272,000+44.3%$272/sqft |
Source: Public Record Report a problem | ||
| 7/1/1996 | Sold | $188,500$189/sqft |
Source: Public Record Report a problem | ||
Nearby homes
- $586,9002 bd2 ba1.5k sqft360 E Randolph St APT 301, Chicago, IL 60601Off Market
- $408,5002 bd2 ba1.5k sqft360 E Randolph St APT 302, Chicago, IL 60601Off Market
- $338,0001 bd1 ba1k sqft360 E Randolph St APT 303, Chicago, IL 60601Off Market

- $628,9002 bd2 ba1.5k sqft360 E Randolph St APT 304, Chicago, IL 60601Off Market
Get a cash offer in 3 minutes
Find out how much your home could sell for in as little as 3 minutes with a no-obligation cash offer.
Estimated market value
$388,500
