Skip main navigation
Closed
  • $455,000

    360 E Randolph St APT 3704, Chicago, IL 60601

    2beds
    1,580sqft
    Condominium, Single Family Residence
    Built in 1982
    -- sqft lot
    $561,900 Zestimate®
    $288/sqft
    $4,683 Estimated rent

    Home value

    $561,900

    $500,000 - $635,000

    $4,683/mo

    Zestimate® history
    Loading
    Loading...

    Owner options

    List your home for rent

    $4,683/mo

    Rent Zestimate®

    Find your next renter with Zillow Rental Manager. Plus, with online applications, you can quickly screen prospective tenants – for free.

    Learn more

    $4,683/mo

    Rent Zestimate®

    Refinance and save

    $5,016/mo

    Est. payment

    Refinancing to a lower rate could help reduce your monthly payments and save thousands over the life of the loan.

    See today's rates

    $5,016/mo

    Est. payment

    Explore your selling options

    Work with a Zillow partner agent

    Leverage their expertise and Zillow's premium Showcase listings to get your home seen by more buyers.

    Get started

    List with your own agent

    Get your home in front of millions of buyers by listing it on Zillow.

    Learn how to do it

    Sell it yourself

    Take full control of how buyers see your home on Zillow by listing For Sale by Owner (FSBO).

    List your home

    What's special

    Sleek contemporary slab cabinetsRecessed lightingNorthwest corner unitIn-unit laundryOpen-concept layoutBlonde hardwood floorsAmple closet space
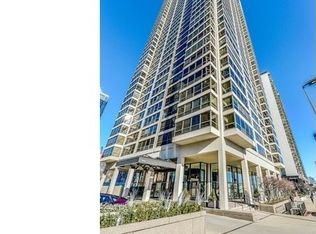

    This spacious 2 bedroom 2 bathroom, 1,580 sq ft northwest corner unit offers an open-concept layout with an expansive living area, perfect for modern living. The kitchen can be upgraded with sleek, contemporary slab cabinets, blonde hardwood floors, and recessed lighting for a clean, updated look. The primary bedroom is generously sized and features an ensuite bathroom with marble tile work, which is echoed in the second bathroom as well. Ample closet space throughout the unit, along with the convenience of in-unit laundry. One parking space is included and an additional tandem spot is available for purchase. The Buckingham is a full-service building, offering premium amenities including 24-hour door staff, a fitness center, a new pool, sundecks, outdoor grilling areas, a business center, valet services, and a dry cleaner. Additionally, includes storage space and parking. *New pool to be completed mid November*

    Zillow last checked:

    Listing updated:

    Listing courtesy of:

    Ralph Szypcio 708-297-4698,

    Coldwell Banker Real Estate Group

    Bought with:

    Larissa Brodsky

    Baird & Warner

    Source: MRED as distributed by MLS GRID,MLS#: 12177783MLS Logo

    Facts & features

    Interior

    Bedrooms & bathrooms
    • Bedrooms: 2
    • Bathrooms: 2
    • Full bathrooms: 2
    Primary bedroom
    • Features: Bathroom (Full)
    • Level: Main
    • Area: 260 Square Feet
    • Dimensions: 20X13
    Bedroom 2
    • Level: Main
    • Area: 208 Square Feet
    • Dimensions: 16X13
    Dining room
    • Level: Main
    • Dimensions: COMBO
    Kitchen
    • Features: Kitchen (Galley)
    • Level: Main
    • Area: 144 Square Feet
    • Dimensions: 16X9
    Laundry
    • Level: Main
    • Area: 9 Square Feet
    • Dimensions: 3X3
    Living room
    • Level: Main
    • Area: 675 Square Feet
    • Dimensions: 27X25
    Heating
    • Natural Gas
    Cooling
    • Wall Unit(s), Zoned
    Appliances
    • Laundry: Washer Hookup, In Unit, Laundry Closet
    Features
    • Basement: None
    Interior area
    • Total structure area: 0
    • Total interior livable area: 1,580 sqft

    Property

    Parking
    • Total spaces: 1
    • Parking features: Heated Garage, On Site, Garage Owned, Attached, Garage
    • Attached garage spaces: 1
    Accessibility
    • Accessibility features: No Disability Access
    Features
    • Has view: Yes
    • View description: Water
    • Has water view: Yes
    • Water view: Water
    Details
    • Parcel number: 17103180311260
    • Special conditions: List Broker Must Accompany

    Construction

    Type & style
    • Home type: Condo
    • Property subtype: Condominium, Single Family Residence
    Materials
    • Brick/Stone Msn Pred
    Condition
    • New construction: No
    • Year built: 1982

    Utilities & green energy

    • Sewer: Public Sewer
    • Water: Lake Michigan, Public

    Community & neighborhood

    Location
    • Region: Chicago
    • Subdivision: Buckingham Residences

    HOA & financial

    HOA
    • Has HOA: Yes
    • HOA fee: $1,815 monthly
    • Amenities included: Bike Room/Bike Trails, Door Person, Coin Laundry, Elevator(s), Exercise Room, Storage, On Site Manager/Engineer, Party Room, Sundeck, Indoor Pool, Valet/Cleaner, Business Center, Laundry
    • Services included: Heat, Air Conditioning, Water, Doorman, Cable TV, Exercise Facilities, Pool, Snow Removal, Internet

    Other

    Other facts
    • Listing terms: Conventional
    • Ownership: Condo

    Price history

    DateEventPrice
    11/27/2024Sold$455,000+7.1%$288/sqft
    Source: MRED as distributed by MLS GRID #12177783 Report a problem
    10/23/2024Pending sale$425,000$269/sqft
    Source: Coldwell Banker Real Estate Group #12177783 Report a problem
    10/22/2024Contingent$425,000$269/sqft
    Source: MRED as distributed by MLS GRID #12177783 Report a problem
    10/9/2024Listed for sale$425,000+16.4%$269/sqft
    Source: MRED as distributed by MLS GRID #12177783 Report a problem
    11/12/1998Sold$365,000+32.2%$231/sqft
    Source: Public Record Report a problem
    12/12/1994Sold$276,000$175/sqft
    Source: Public Record Report a problem

    Public tax history

    YearProperty taxesTax assessment
    2024-- $68,855 +7%
    2023$13,572 +2.6%$64,326
    2022$13,231 +2.3%$64,326
    2021$12,935 -3.3%$64,326 +7.1%
    2020$13,374 +1.8%$60,037 -8.2%
    2019$13,137 +1.7%$65,387
    2018$12,916 +7%$65,387 +16.6%
    2017$12,071 +7.5%$56,073
    2016$11,231 +9.3%$56,073
    2015$10,275 +6%$56,073 +7.4%
    2014$9,691 +2%$52,229
    2013$9,499 +1.4%$52,229
    2012$9,372 +7.3%$52,229 -3.1%
    2011$8,731 -0.4%$53,882
    2010$8,768 +4.4%$53,882
    2009$8,402 +9.2%$53,882 +0.5%
    2008$7,691 +1%$53,618
    2007$7,615 -1.1%$53,618
    2006$7,697 -4.3%$53,618 +8.9%
    2005$8,046 +1%$49,242
    2004$7,965 +2.2%$49,242
    2003$7,792 +22.9%$49,242 +39.5%
    2002$6,341 +3.8%$35,295
    2001$6,112 +9.1%$35,295
    2000$5,603 -0.7%$35,295 +21%
    1999$5,640 $29,164

    Find assessor info on the county website

    Neighborhood: New Eastside

    Nearby schools

    GreatSchools rating
    Schools provided by the listing agent
    • Elementary: Ogden Elementary
    • Middle: Ogden Elementary
    • High: Wells Community Academy Senior H
    • District: 299

    Source: MRED as distributed by MLS GRID. This data may not be complete. We recommend contacting the local school district to confirm school assignments for this home.

    Get a cash offer in 3 minutes
    Find out how much your home could sell for in as little as 3 minutes with a no-obligation cash offer.
    Estimated market value
    $561,900
    Get a cash offer in 3 minutes
    Find out how much your home could sell for in as little as 3 minutes with a no-obligation cash offer.
    Estimated market value
    $561,900