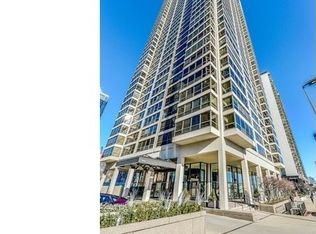

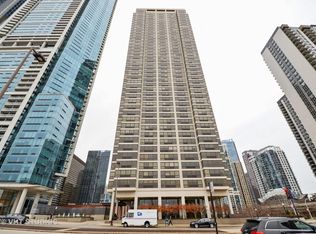
A rare opportunity to purchase this massive 1 bed/1.5 bath unit spanning approximately 1,000 sqft, in the heart of Chicago on the 39th floor, boasting breathtaking views of the city skyline, Navy Pier, parks, and Lake Michigan along with an INCLUDED prime parking space! This unit offers an urban lifestyle with full amenities. Inside, discover a generously sized primary suite with a private bath and walk-in closet, along with a convenient half bath for guests, and in-unit laundry. Included with the condo is a storage locker and heated garage parking. The building provides an array of amenities, including a heated indoor pool, gym, sundeck, indoor party room, outdoor patio with BBQ grills, and round-the-clock door staff and engineers. Valet guest parking and car wash services available for added convenience. Surrounded by top attractions like Millennium Park, Maggie Daley Park, the Chicago River Walk, and the Michigan Avenue Cultural Mile, residents are also steps away from Lakeshore East Park, offering a fenced-in dog park, children's play area, tennis courts, skating ribbon, and Lakeshore path. The Loop, Theatre District, and Chicago's finest dining and rooftop venues are easily accessible, with transportation options including nearby highways, Lake Shore Drive, CTA buses, the "L", and the Metra. Don't miss this opportunity to own a piece of luxury living in Chicago's vibrant New Eastside's building - the Buckingham!
Closed
Zillow last checked:
Listing updated:
Bought with:
Melanie Sharpe
Prestige Properties Real Estate Pros Inc
Source: MRED as distributed by MLS GRID,MLS#: 11975446
Price history
| Date | Event | Price |
|---|---|---|
| 5/17/2024 | Sold | $349,900$350/sqft |
Source:  MRED as distributed by MLS GRID #11975446 Report a problem MRED as distributed by MLS GRID #11975446 Report a problem | ||
| 4/15/2024 | Contingent | $349,900$350/sqft |
Source: MRED as distributed by MLS GRID #11975446 Report a problem | ||
| 2/14/2024 | Listed for sale | $349,900-2.3%$350/sqft |
Source: MRED as distributed by MLS GRID #11975446 Report a problem | ||
| 6/11/2023 | Listing removed | -- |
Source: MRED as distributed by MLS GRID #11741814 Report a problem | ||
| 3/21/2023 | Listed for sale | $358,000+3.8%$358/sqft |
Source: MRED as distributed by MLS GRID #11741814 Report a problem | ||
| 6/17/2021 | Listing removed | -- |
Source: MRED as distributed by MLS GRID #10920794 Report a problem | ||
| 3/1/2021 | Price change | $345,000+6.2%$345/sqft |
Source: MRED as distributed by MLS GRID #10920794 Report a problem | ||
| 11/10/2020 | Listing removed | $2,600$3/sqft |
Source: Baird & Warner #10921846 Report a problem | ||
| 10/31/2020 | Price change | $325,000-7.1%$325/sqft |
Source: Baird & Warner #10920794 Report a problem | ||
| 10/25/2020 | Listed for rent | $2,600$3/sqft |
Source: Corcoran Urban Real Estate #10766739 Report a problem | ||
| 7/24/2020 | Listing removed | $2,600$3/sqft |
Source: Corcoran Urban Real Estate #10766739 Report a problem | ||
| 7/2/2020 | Listed for rent | $2,600+15.6%$3/sqft |
Source: Urban Real Estate #10766739 Report a problem | ||
| 6/30/2020 | Listed for sale | $349,999+59.1%$350/sqft |
Source: Urban Real Estate #10764485 Report a problem | ||
| 6/3/2019 | Listing removed | $2,250$2/sqft |
Source: Urban Real Estate #10385350 Report a problem | ||
| 5/20/2019 | Listed for rent | $2,250+12.5%$2/sqft |
Source: Urban Real Estate #10385350 Report a problem | ||
| 2/23/2012 | Listing removed | $2,000$2/sqft |
Source: Baird & Warner Real Estate #07987483 Report a problem | ||
| 2/4/2012 | Listed for rent | $2,000$2/sqft |
Source: Baird & Warner Real Estate #07987483 Report a problem | ||
| 9/1/1998 | Sold | $220,000+5.5%$220/sqft |
Source: Public Record Report a problem | ||
| 2/3/1997 | Sold | $208,500$209/sqft |
Source: Public Record Report a problem | ||
Nearby homes
- $586,9002 bd2 ba1.5k sqft360 E Randolph St APT 301, Chicago, IL 60601Off Market
- $408,5002 bd2 ba1.5k sqft360 E Randolph St APT 302, Chicago, IL 60601Off Market
- $338,0001 bd1 ba1k sqft360 E Randolph St APT 303, Chicago, IL 60601Off Market

- $628,9002 bd2 ba1.5k sqft360 E Randolph St APT 304, Chicago, IL 60601Off Market
Get a cash offer in 3 minutes
Find out how much your home could sell for in as little as 3 minutes with a no-obligation cash offer.
Estimated market value
$402,500
