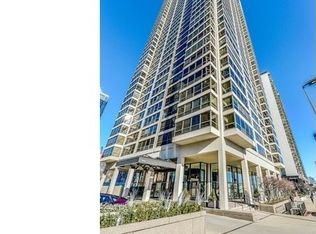

Unbeatable location directly ACROSS FROM MILLENNIUM PARK. This beautifully updated 2 BED, 2 BATH condo offers 1,300 SQFT with SWEEPING CITY VIEWS and incredible NATURAL LIGHT. The EAT-IN KITCHEN features WHITE BROOKHAVEN CABINETRY, GRANITE COUNTERS, and a BRAND NEW REFRIGERATOR. The spacious PRIMARY SUITE includes NEW CARPET and a FULLY RENOVATED BATH with DESIGNER FINISHES, and a MASSIVE WALK-IN CLOSET. GUEST BATH also updated with NEW VANITY and SINK. HARDWOOD FLOORS throughout main living areas, plus IN-UNIT WASHER/DRYER. FULL-AMENITY BUILDING with TOP-FLOOR INDOOR POOL, SAUNA, SUNDECK, FITNESS ROOM, PARTY ROOM WITH GRILLS, and EXTRA LAUNDRY ROOM. Steps from MARIANO'S, MAGGIE DALEY PARK, DOG PARK, ICE RINK, LAKEFRONT, THE LOOP, and PUBLIC TRANSPORTATION. HEATED GARAGE PARKING (P3-144) INCLUDED.
Closed
Zillow last checked:
Listing updated:
Bought with:
Douglas Misko
Redfin Corporation
Source: MRED as distributed by MLS GRID,MLS#: 12430035
Price history
| Date | Event | Price |
|---|---|---|
| 8/26/2025 | Sold | $525,000$404/sqft |
Source:  MRED as distributed by MLS GRID #12430035 Report a problem MRED as distributed by MLS GRID #12430035 Report a problem | ||
| 8/25/2025 | Pending sale | $525,000$404/sqft |
Source: MRED as distributed by MLS GRID #12430035 Report a problem | ||
| 7/28/2025 | Contingent | $525,000$404/sqft |
Source: MRED as distributed by MLS GRID #12430035 Report a problem | ||
| 7/25/2025 | Listed for sale | $525,000+16.7%$404/sqft |
Source: MRED as distributed by MLS GRID #12430035 Report a problem | ||
| 6/10/2017 | Sold | $450,000-7.2%$346/sqft |
Source: MRED as distributed by MLS GRID #09468896 Report a problem | ||
| 4/28/2017 | Pending sale | $485,000$373/sqft |
Source: RE/MAX Premier Properties #09468896 Report a problem | ||
| 1/3/2017 | Listed for sale | $485,000-3%$373/sqft |
Source: RE/MAX Premier Properties #09468896 Report a problem | ||
| 10/1/2016 | Listing removed | $500,000$385/sqft |
Source: Urban Real Estate #09138480 Report a problem | ||
| 4/12/2016 | Price change | $500,000-5.7%$385/sqft |
Source: Urban Real Estate #09138480 Report a problem | ||
| 2/13/2016 | Listed for sale | $530,000-3.6%$408/sqft |
Source: Urban Real Estate #09138480 Report a problem | ||
| 9/4/2015 | Listing removed | $550,000$423/sqft |
Source: Urban Real Estate #08941383 Report a problem | ||
| 9/13/2014 | Listed for sale | $550,000+28105.1%$423/sqft |
Source: Urban Real Estate #08726351 Report a problem | ||
| 12/27/2009 | Listing removed | $1,950$2/sqft |
Source: S.G.R., Inc. #07375300 Report a problem | ||
| 11/12/2009 | Price change | $1,950-11.4%$2/sqft |
Source: CENTURY 21 S.G.R., Inc. #07375300 Report a problem | ||
| 10/14/2009 | Price change | $2,200-6.4%$2/sqft |
Source: CENTURY 21 S.G.R., Inc. #07375300 Report a problem | ||
| 9/3/2009 | Listed for sale | $2,350-99.5%$2/sqft |
Source: CENTURY 21 S.G.R., Inc. #07375300 Report a problem | ||
| 7/16/2008 | Listing removed | $499,000$384/sqft |
Source: Habitat #06754091 Report a problem | ||
| 4/16/2008 | Price change | $499,000+24.8%$384/sqft |
Source: Habitat #06754091 Report a problem | ||
| 2/19/2008 | Price change | $399,900-19.9%$308/sqft |
Source: TourFactory #05105854 Report a problem | ||
| 12/20/2007 | Listed for sale | $499,000+53.5%$384/sqft |
Source: Habitat #06754091 Report a problem | ||
| 5/16/2000 | Sold | $325,000+48.1%$250/sqft |
Source: Public Record Report a problem | ||
| 5/15/1996 | Sold | $219,500$169/sqft |
Source: Public Record Report a problem | ||
Nearby homes
- $578,2002 bd2 ba1.5k sqft360 E Randolph St APT 301, Chicago, IL 60601Off Market
- $405,2002 bd2 ba1.5k sqft360 E Randolph St APT 302, Chicago, IL 60601Off Market
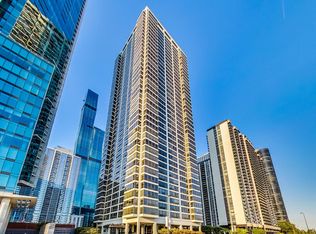
- $338,0001 bd1 ba1k sqft360 E Randolph St APT 303, Chicago, IL 60601Off Market
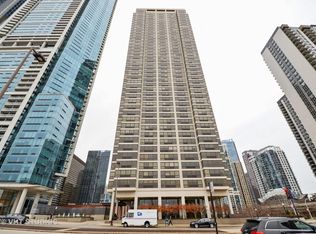
- $626,5002 bd2 ba1.5k sqft360 E Randolph St APT 304, Chicago, IL 60601Off Market
Get a cash offer in 3 minutes
Find out how much your home could sell for in as little as 3 minutes with a no-obligation cash offer.
Estimated market value
$555,400
