Skip main navigation
Closed
  • $1,200,000

    360 E Randolph St APT 4203, Chicago, IL 60601

    3beds
    1,875sqft
    Condominium, Single Family Residence
    Built in 1982
    -- sqft lot
    $1,206,100 Zestimate®
    $640/sqft
    $6,595 Estimated rent

    Home value

    $1,206,100

    $1.10M - $1.33M

    $6,595/mo

    Zestimate® history
    Loading
    Loading...

    Owner options

    List your home for rent

    $6,595/mo

    Rent Zestimate®

    Find your next renter with Zillow Rental Manager. Plus, with online applications, you can quickly screen prospective tenants – for free.

    Learn more

    $6,595/mo

    Rent Zestimate®

    Refinance and save

    $11,285/mo

    Est. payment

    Refinancing to a lower rate could help reduce your monthly payments and save thousands over the life of the loan.

    See today's rates

    $11,285/mo

    Est. payment

    Explore your selling options

    Work with a Zillow partner agent

    Leverage their expertise and Zillow's premium Showcase listings to get your home seen by more buyers.

    Get started

    List with your own agent

    Get your home in front of millions of buyers by listing it on Zillow.

    Learn how to do it

    Sell it yourself

    Take full control of how buyers see your home on Zillow by listing For Sale by Owner (FSBO).

    List your home

    What's special

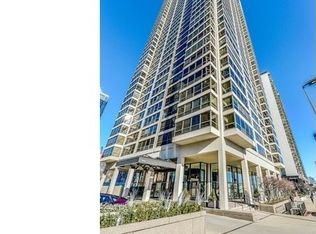

    Perched high above the city, this exceptional 3-bedroom, 2.5-bath residence offers true top-level living with sweeping, unobstructed views of Chicago's most iconic landmarks. Completely reimagined in a full gut renovation in 2018, every detail of the home was thoughtfully rebuilt and replaced, resulting in a refined, move-in-ready space with elevated finishes throughout. The home feels crisp, current, and impeccably maintained. Floor-to-ceiling windows frame breathtaking views of Lake Michigan, the skyline, Buckingham Fountain, Millennium Park, Maggie Daley Park, the Field Museum, and beyond - creating a dramatic backdrop. The expansive open-concept layout seamlessly connects the living and dining area, all centered around those remarkable city views. The kitchen features premium stainless-steel appliances, including a steam oven and convection oven, in built coffee maker, custom soft-close cabinetry, and a generous breakfast bar. The primary suite offers a private retreat, complete with a spacious walk-in closet and a luxurious, spa-inspired bath featuring a rain shower, dual vanity, and separate water closet. Two additional bedrooms provide flexibility for guests, a home office, or both - each offering its own unique perspective of the city. Additional highlights include hardwood flooring throughout, in-unit laundry, remote-controlled window treatments and lighting, and abundant storage. One garage parking space and one storage locker are included. Set within a meticulously maintained, full-amenity building, residents enjoy access to a 24-hour door staff, indoor pool, sundeck, library, two bike rooms, saunas, a community laundry room, dry cleaners with an efficient package system, and valet guest parking. Set in an unbeatable location, this home places you just moments from Chicago's lakefront, with easy access to tennis courts, ice skating, a dog park, and daily essentials. Beyond your doorstep, the city's most iconic experiences await - from performances at The Chicago Theatre and concerts at the Jay Pritzker Pavilion to some of the city's most sought-after dining, including Tre Dita and Miru (plus so much more) - offering a lifestyle that's as vibrant as it is convenient.

    Zillow last checked:

    Listing updated:

    Listed by:

    Karen Schwartz 312-242-1000,

    Baird & Warner

    Bought with:

    Lance Kirshner, 475124478

    Compass

    Stephanie Fedor, 475183688

    Compass

    Source: MRED as distributed by MLS GRID,MLS#: 12679288

    Facts & features

    Interior

    Bedrooms & bathrooms
    • Bedrooms: 3
    • Bathrooms: 3
    • Full bathrooms: 2
    • 1/2 bathrooms: 1
    Rooms
    • Room types: No additional rooms
    Primary bedroom
    • Features: Bathroom (Full)
    • Level: Main
    • Area: 286 Square Feet
    • Dimensions: 13X22
    Bedroom 2
    • Level: Main
    • Area: 195 Square Feet
    • Dimensions: 13X15
    Bedroom 3
    • Level: Main
    • Area: 120 Square Feet
    • Dimensions: 12X10
    Dining room
    • Level: Main
    • Area: 180 Square Feet
    • Dimensions: 18X10
    Kitchen
    • Features: Kitchen (Eating Area-Table Space, Galley, Custom Cabinetry, Updated Kitchen)
    • Level: Main
    • Area: 160 Square Feet
    • Dimensions: 16X10
    Laundry
    • Level: Main
    • Area: 28 Square Feet
    • Dimensions: 7X4
    Living room
    • Level: Main
    • Area: 378 Square Feet
    • Dimensions: 21X18
    Heating
    • Electric, Radiant Floor
    Cooling
    • Central Air
    Appliances
    • Included: Range, Dishwasher, Freezer, Washer, Dryer, Disposal, Stainless Steel Appliance(s)
    • Laundry: Main Level, Washer Hookup
    Features
    • Storage
    • Flooring: Hardwood
    • Basement: None
    Interior area
    • Total structure area: 0
    • Total interior livable area: 1,875 sqft

    Property

    Parking
    • Total spaces: 1
    • Parking features: Circular Driveway, Garage Door Opener, Heated Garage, Yes, Garage Owned, Attached, Garage
    • Attached garage spaces: 1
    • Has uncovered spaces: Yes
    Accessibility
    • Accessibility features: No Disability Access
    Features
    • Has view: Yes
    • View description: Water, Front of Property, Side(s) of Property
    • Has water view: Yes
    • Water view: Water,Front of Property,Side(s) of Property
    Details
    • Parcel number: 17103180311294
    • Special conditions: None
    • Other equipment: TV-Cable, TV-Dish

    Construction

    Type & style
    • Home type: Condo
    • Property subtype: Condominium, Single Family Residence
    Materials
    • Glass, Concrete
    Condition
    • New construction: No
    • Year built: 1982
    • Major remodel year: 2018

    Utilities & green energy

    • Electric: Circuit Breakers
    • Sewer: Public Sewer
    • Water: Lake Michigan

    Community & HOA

    HOA
    • Has HOA: Yes
    • Amenities included: Bike Room/Bike Trails, Door Person, Coin Laundry, Elevator in Residence, Exercise Room, Storage, On Site Manager/Engineer, Park, Party Room, Sundeck, Indoor Pool, Receiving Room, Sauna, Service Elevator(s), Valet/Cleaner, Laundry, Private Laundry Hkup
    • Services included: Water, Parking, Insurance, Security, Doorman, Cable TV, Exercise Facilities, Pool, Exterior Maintenance, Scavenger, Snow Removal
    • HOA fee: $2,542 monthly
    Location
    • Region: Chicago

    Financial & listing details

    • Price per square foot: $640/sqft
    • Tax assessed value: $878,920
    • Annual tax amount: $17,390
    • Date on market: 6/16/2026
    • Cumulative days on market: 96 days

    Price history

    DateEventPrice
    8/19/2026Sold$1,200,000-12.7%$640/sqft
    Source: Public Record Report a problem
    7/29/2026Pending sale$1,375,000$733/sqft
    Source: MRED as distributed by MLS GRID #12679288 Report a problem
    7/15/2026Contingent$1,375,000$733/sqft
    Source: MRED as distributed by MLS GRID #12679288 Report a problem
    6/16/2026Listed for sale$1,375,000-1.8%$733/sqft
    Source: MRED as distributed by MLS GRID #12679288 Report a problem
    6/15/2026Listing removed$1,399,999$747/sqft
    Source: MRED as distributed by MLS GRID #12608294 Report a problem
    4/13/2026Listed for sale$1,399,999-8.2%$747/sqft
    Source: MRED as distributed by MLS GRID #12608294 Report a problem
    11/18/2022Listing removed--
    Source: MRED as distributed by MLS GRID #11412702 Report a problem
    6/14/2022Listed for sale$1,525,000+48.1%$813/sqft
    Source: MRED as distributed by MLS GRID #11412702 Report a problem
    6/28/2017Sold$1,030,000-4.2%$549/sqft
    Source: MRED as distributed by MLS GRID #09641394 Report a problem
    6/2/2017Pending sale$1,075,000$573/sqft
    Source: Dream Town Realty #09641394 Report a problem
    5/30/2017Price change$1,075,000-6.5%$573/sqft
    Source: Dream Town Realty #09641394 Report a problem
    4/28/2017Listed for sale$1,150,000$613/sqft
    Source: Dream Town Realty #09609436 Report a problem

    Public tax history

    YearProperty taxesTax assessment
    2024$17,391 +0.4%$87,892 +7%
    2023$17,325 +2.6%$82,112
    2022$16,889 +2.3%$82,112
    2021$16,512 -3.3%$82,112 +7.1%
    2020$17,072 +1.8%$76,637 -8.2%
    2019$16,769 +1.7%$83,466
    2018$16,487 +12.3%$83,466 +16.6%
    2017$14,682 +6.1%$71,577
    2016$13,836 +9.5%$71,577
    2015$12,635 +6.2%$71,577 +7.4%
    2014$11,893 +2.1%$66,670
    2013$11,647 +1.1%$66,670
    2012$11,516 +7.6%$66,670 -3.1%
    2011$10,704 +2.9%$68,779
    2010$10,403 +6.2%$68,779
    2009$9,800 -0.2%$68,779 +0.5%
    2008$9,818 +19%$68,442
    2007$8,247 +4.5%$68,442
    2006$7,890 -11.3%$68,442 +8.9%
    2005$8,895 +2%$62,857
    2004$8,723 +2.6%$62,857
    2003$8,499 +12%$62,857 +39.5%
    2002$7,585 +4.5%$45,054
    2001$7,257 +10.7%$45,054
    2000$6,554 -0.4%$45,054 +21%
    1999$6,579 $37,227
    Find assessor info on the county website

    Neighborhood: New Eastside

    Nearby schools

    GreatSchools rating
    Schools provided by the listing agent
    • District: 299

    Source: MRED as distributed by MLS GRID. This data may not be complete. We recommend contacting the local school district to confirm school assignments for this home.

    Get a cash offer in 3 minutes
    Find out how much your home could sell for in as little as 3 minutes with a no-obligation cash offer.
    Estimated market value
    $1,206,100
    Get a cash offer in 3 minutes
    Find out how much your home could sell for in as little as 3 minutes with a no-obligation cash offer.
    Estimated market value
    $1,206,100