Skip main navigation
Off market
  • $372,900

    360 E Red Oak Ave, Bensenville, IL 60106

    3beds
    2baths
    1,600sqft
    SingleFamily
    Built in 1955
    8,276 Square Feet Lot
    $372,900 Zestimate®
    $233/sqft
    $2,774 Estimated rent

    Home value

    $372,900

    $354,000 - $392,000

    $2,774/mo

    Zestimate® history
    Loading
    Loading...

    Owner options

    List your home for rent

    $2,774/mo

    Rent Zestimate®

    Find your next renter with Zillow Rental Manager. Plus, with online applications, you can quickly screen prospective tenants – for free.

    Learn more

    $2,774/mo

    Rent Zestimate®

    Refinance and save

    $2,658/mo

    Est. payment

    Refinancing to a lower rate could help reduce your monthly payments and save thousands over the life of the loan.

    See today's rates

    $2,658/mo

    Est. payment

    Explore your selling options

    Work with a Zillow partner agent

    Leverage their expertise and Zillow's premium Showcase listings to get your home seen by more buyers.

    Get started

    List with your own agent

    Get your home in front of millions of buyers by listing it on Zillow.

    Learn how to do it

    Sell it yourself

    Take full control of how buyers see your home on Zillow by listing For Sale by Owner (FSBO).

    List your home

    What's special

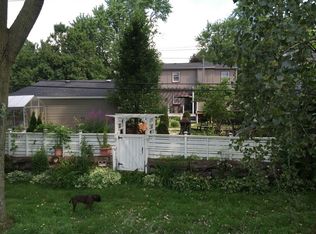
    ALL BRICK 1600 SQFT 2 STORY CAPE COD, 3 BED 2 BATH WITH BASEMENT JUST BLOCKS FROM REDMOND PARK. NEWER KITCHEN WITH MAPLE CABINETS, GRANITE COUNTERS AND TONS OF COUNTER SPACE AND UNDER CABINET LIGHTING. 2 LAZY SUSANS. NEWER CLIMATE GUARD WINDOWS THROUGHOUT, NEWER FRIDGE, HOT WATER HEATER. ALL WINDOW TREATMENTS INCLUDED. HOME IS ON CITY SEWER AND WATER BUT ALSO HAS NEWER WELL TANK. PERFECT FREE WATER FOR EXTERIOR LANDSCAPING. ROOF IS 11 YEARS OLD. HUGE BEDROOMS WITH LOTS OF CLOSET SPACE. FULL BATH ON MAIN LEVEL AS WELL. ALONG WITH THE 3RD BEDROOM CURRENTLY BEING USED AS DINING. BIG SLIDING GLASS DOOR AND DECK OFF MASTER BEDROOM. DETACHED DEEP 2.5 CAR GARAGE WITH AN ELONGATED DRIVE WAY FOR AMPLE PARKING. BACK YARD IS FENCED AND SPACIOUS WITH A FENCED VEGETABLE GARDEN. ALSO AN ENCLOSED PORCH AND A BIG UNFINISHED BASEMENT FOR STORAGE. EXCELLENT LOCATION IS BENSENVILLE, CLOSE TO REDMOND PARK, EXPRESS WAY, TRAIN STATION, SHOPPING AND MOST OF ALL AWAY FROM THE OHARE FLIGHT PATH

    This property is off market, which means it's not currently listed for sale or rent on Zillow. This may be different from what's available on other websites or public sources.

    Facts & features

    Interior

    Bedrooms & bathrooms
    • Bedrooms: 3
    • Bathrooms: 2
    Heating
    • Forced air, Gas
    Cooling
    • Central
    Appliances
    • Included: Dishwasher, Garbage disposal, Microwave, Range / Oven, Refrigerator
    Features
    • Flooring: Tile, Carpet, Linoleum / Vinyl
    • Basement: Partially finished
    Interior area
    • Total interior livable area: 1,600 sqft

    Property

    Parking
    • Parking features: Garage - Detached
    Features
    • Exterior features: Brick
    Lot
    • Size: 8,276 Square Feet
    Details
    • Parcel number: 0324121005

    Construction

    Type & style
    • Home type: SingleFamily
    Materials
    • wood frame
    • Roof: Asphalt
    Condition
    • Year built: 1955

    Utilities & green energy

    • Sewer: Sewer-Public

    Community & HOA

    Location
    • Region: Bensenville

    Financial & listing details

    • Price per square foot: $233/sqft
    • Tax assessed value: $71,479
    • Annual tax amount: $5,519

    Price history

    DateEventPrice
    6/22/2018Sold$230,000-2.1%$144/sqft
    Source: MRED as distributed by MLS GRID #09904281 Report a problem
    4/30/2018Pending sale$235,000$147/sqft
    Source: RE/MAX At Home #09904281 Report a problem
    4/4/2018Listed for sale$235,000+29.2%$147/sqft
    Source: RE/MAX At Home #09904281 Report a problem
    7/8/2010Sold$181,900$114/sqft
    Source: MRED as distributed by MLS GRID #07529799 Report a problem

    Public tax history

    YearProperty taxesTax assessment
    2024$5,519 +6.1%$71,479 +8.8%
    2023$5,201 +3.2%$65,710 +7%
    2022$5,041 +5.7%$61,420 +4.4%
    2021$4,772 +3.3%$58,830 +4.4%
    2020$4,617 +6.3%$56,350 +4%
    2019$4,344 +2.6%$54,180 -5.2%
    2018$4,233 +4.1%$57,140 +4.6%
    2017$4,064 +5.6%$54,610 +8.3%
    2016$3,848 -8.2%$50,420 +8.3%
    2015$4,190 -6.6%$46,570 -5.2%
    2014$4,488 +0.8%$49,100 -2%
    2013$4,451 +0.4%$50,100 -6.3%
    2012$4,433 +1.6%$53,490 -10.1%
    2011$4,361 -2.4%$59,500 -12.3%
    2010$4,468 +2.4%$67,810 -9.1%
    2009$4,365 +0.5%$74,560
    2008$4,342 +7.5%$74,560 +7.6%
    2007$4,040 +12.8%$69,290 +7.1%
    2006$3,580 +8.4%$64,710 +8%
    2005$3,304 +6%$59,920 +6.5%
    2004$3,118 +2.7%$56,260 +9%
    2003$3,036 +18%$51,610 +14.9%
    2002$2,572 +5.1%$44,910 +8.1%
    2001$2,447 +19.7%$41,540 +5.8%
    2000$2,044 $39,260
    Find assessor info on the county website

    Neighborhood: 60106

    Nearby schools

    GreatSchools rating
    Schools provided by the listing agent
    • Elementary: Tioga Elementary School
    • Middle: BLACKHAWK MIDDLE SCHOOL
    • High: Fenton High School

    Source: The MLS. This data may not be complete. We recommend contacting the local school district to confirm school assignments for this home.

    Get a cash offer in 3 minutes
    Find out how much your home could sell for in as little as 3 minutes with a no-obligation cash offer.
    Estimated market value
    $372,900
    Get a cash offer in 3 minutes
    Find out how much your home could sell for in as little as 3 minutes with a no-obligation cash offer.
    Estimated market value
    $372,900