Skip main navigation
For sale
  • $1,590,000

    360 Edgemere WAY N #25, NAPLES, FL 34105

    3beds
    2,558sqft
    : 
    $11,514/mo
    Get pre-qualified
    Single Family Residence
    Built in 1982
    -- sqft lot
    $-- Zestimate®
    $622/sqft
    $2,145/mo HOA

    What's special

    Gated entryOversized picture windowsUpdated paversCourtyard-style residenceQuartz countertopsSeparate dining roomNeutral flooring
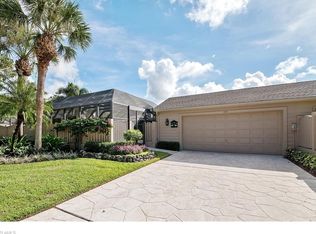
    Look no further—this is the Wyndemere home you have been waiting for, offering privacy and breathtaking golf course views from a homesite overlooking the 5th hole of the White Course. A charming tree-lined street in Pond Preserve leads to this courtyard-style residence, where a gated entry opens to a private outdoor retreat with lush landscaping, updated pavers, a pool and entertaining space. Double glass entry doors with sidelights welcome you into a central hallway flowing to the dramatic great room with soaring ceilings, neutral flooring, access to the large covered lanai and a separate dining room. The remodeled white kitchen is a chef’s delight with quartz countertops, subway tile backsplash, oversized picture windows, GE French-door refrigerator with bottom freezer, Miele dishwasher, KitchenAid wall ovens, Wolf five-burner gas cooktop and wine cooler. A separate breakfast room opens to the courtyard and pool, while the adjoining family room features a fireplace, vaulted ceilings and outdoor views. The 21-by-14-foot enclosed, air-conditioned sunroom offers another place to relax, work or entertain while overlooking the rear yard, water and fairways. The owner’s suite is a serene retreat with vaulted ceilings, sitting area, lanai access and a spa-inspired bath sanctuary. Two spacious guest suites feature hardwood floors & sliders outdoors. The rear screened lanai includes panoramic screening to maximize the lake and landscape views. Mechanicals include 3 HVAC systems, new water heater, newer pool heater and the roof is approximately 10 years old. Pond Preserve is a distinctive neighborhood, surrounded by mature trees, lush landscaping, lakes and maintained fairways. Wyndemere Country Club is a premier gated golf community in Naples, set within approximately 450 acres, 16 different neighborhoods and has about 635 front doors. Check with the membership director on availability of membership. Some amenities at Wyndemere include GOLFERS: enjoy 27 hole Arthur Hills course, a Golf Learning Center with three Trackman simulator bays. RACQUET lovers enjoy: 10 Har-Tru tennis courts, seven pickleball courts including a stadium court with seating for 150. Plus, additional sports amenities include: four bocce courts, a croquet lawn, putting greens and active racquet programs. The 20,000-square-foot Fitness, Wellness & Spa facility offers more than 11,000 square feet of equipment and studios, spa services, physical therapy and a salt therapy room. Additional amenities include a resort-style zero-entry saltwater infinity pool, clubhouse dining, the indoor-outdoor Tiebreaker restaurant and bar, Racquet Sports Shop, Grab-n-Go Café, private meeting rooms, outdoor fireplace gathering areas and a full calendar of clubs, events and activities. Recognized as a Platinum Club of America, Wyndemere offers a warm, connected lifestyle minutes from Naples beaches, shopping, dining and cultural attractions.
    16 days
    |
    727
    |
    20
    |

    Likely to sell faster than

    Zillow last checked:

    Listing updated:

    Listed by:

    Tade Bua-Bell, LLC 239-595-0097,

    John R Wood Properties,

    Jill Hall 239-898-6804,

    John R Wood Properties

    Source: SWFLMLS,MLS#: 226026992MLS LogoOriginating MLS: Naples

      Facts & features

      Interior

      Bedrooms & bathrooms
      • Bedrooms: 3
      • Bathrooms: 3
      • Full bathrooms: 3
      Rooms
      • Room types: Atrium, Den - Study, Guest Bath, Guest Room, Open Porch/Lanai, Screened Lanai/Porch, 3 Bedrooms Plus Den
      Heating
      • Central, Natural Gas, Heat Pump, Wall Unit
      Cooling
      • Air Purifier, Ceiling Fan(s), Central Air
      Appliances
      • Included: Dishwasher, Disposal, Double Oven, Dryer, Freezer, Grill - Gas, Microwave, Refrigerator/Icemaker, Self Cleaning Oven, Oven, Washer, Wine Cooler
      Features
      • Built-In Cabinets, Cathedral Ceiling(s), Fireplace, Foyer, Pantry, Smoke Detectors, Walk-In Closet(s), Window Coverings, Atrium, Den - Study, Guest Bath, Guest Room, Open Porch/Lanai, Screened Lanai/Porch
      • Flooring: Carpet, Tile
      • Windows: Skylight(s), Window Coverings, Storm Protection (Other)
      • Has fireplace: Yes
      Interior area
      • Total structure area: 3,515
      • Total interior livable area: 2,558 sqft
      Video & virtual tour

      Property

      Parking
      • Total spaces: 2
      • Parking features: Driveway, Detached
      • Garage spaces: 2
      • Has uncovered spaces: Yes
      Features
      • Stories: 1
      • Patio & porch: Open Porch/Lanai, Screened Lanai/Porch
      • Exterior features: Courtyard
      • Has private pool: Yes
      • Pool features: Community, In Ground
      • Spa features: Bath
      • Fencing: Fenced
      • Has view: Yes
      • View description: Golf Course, Lake, Landscaped Area, Trees/Woods
      • Has water view: Yes
      • Water view: Lake
      • Waterfront features: Lake
      • Frontage type: Golf Course,Lakefront
      Lot
      • Features: On Golf Course, Irregular Lot, Zero Lot Line
      Details
      • Additional structures: Tennis Court(s)
      • Parcel number: 68391000007
      • Other equipment: Air Purifier, Generator

      Construction

      Type & style
      • Home type: SingleFamily
      • Architectural style: Ranch
      • Property subtype: Single Family Residence
      Materials
      • Block
      • Foundation: Concrete Block
      • Roof: Tile
      Condition
      • New construction: No
      • Year built: 1982

      Utilities & green energy

      • Gas: Propane
      • Water: Central

      Community & HOA

      Community
      • Features: Clubhouse, Pool, Fitness Center, Golf, Putting Green, Restaurant, Sidewalks, Street Lights, Tennis Court(s), Gated
      • Security: Security System, Smoke Detector(s), Gated Community
      • Subdivision: PRESERVE AT WYNDEMERE
      HOA
      • Has HOA: Yes
      • Amenities included: Beauty Salon, Bocce Court, Business Center, Clubhouse, Pool, Fitness Center, Full Service Spa, Golf Course, Internet Access, Library, Pickleball, Private Membership, Putting Green, Restaurant, Sauna, Shopping, Sidewalk, Streetlight, Tennis Court(s), Underground Utility
      • HOA fee: $25,743 annually
      Location
      • Region: Naples

      Financial & listing details

      • Price per square foot: $622/sqft
      • Annual tax amount: $4,024
      • Date on market: 8/7/2026
      • Lease term: Buyer Finance/Cash

        Estimated market value

        Not available

        Estimated sales range

        Not available

        Not available

        Price history

        DateEventPrice
        8/7/2026Listed for sale$1,590,000+137.3%$622/sqft
        Source: SWFLMLS #226026992 Report a problem
        4/19/2018Sold$670,000-6.2%$262/sqft
        Source: Agent Provided Report a problem
        3/22/2018Pending sale$714,500$279/sqft
        Source: John R. Wood Properties #217064913 Report a problem
        1/12/2018Price change$714,500-4%$279/sqft
        Source: John R. Wood Properties #217064913 Report a problem
        11/3/2017Listed for sale$744,500$291/sqft
        Source: John R. Wood Properties #217064913 Report a problem

        Public tax history

        Tax history is unavailable.

        Monthly payment

        Est. payment

        Payment breakdown

        Explore the cost of this home by adjusting the details. Changes won't be saved.
        All calculations are estimates and provided by Zillow, Inc. for informational purposes only. Actual amounts may vary.
        HOA fees may include property taxes on listings classified as Co-Ops. Contact the listing agent and/or owner for fee details.
        See how much you could borrow to make a competitive offer.

        Climate risks

        Neighborhood: 34105

        Getting around

        0 / 100
        Car-Dependent
        26 / 100
        Somewhat Bikeable

        Nearby schools

        GreatSchools rating
        Schools provided by the listing agent
        • Elementary: POINCIANA ELEMENTARY SCHOOL
        • Middle: GULFVIEW MIDDLE SCHOOL
        • High: NAPLES HIGH SCHOOL

        Source: SWFLMLS. This data may not be complete. We recommend contacting the local school district to confirm school assignments for this home.

        A local agent can set up tours, give advice and negotiate with sellers.

        Browse local experts

        Similar homes