Discover an exceptional value in the sought-after community of Speegleville, within Midway ISD. Costs are low with no city taxes, and still conveniently located between Waco, Woodway, Crawford, and Valley Mills—just minutes from Lake Waco’s parks and recreational lifestyle.
This spacious home sits on a solid slab foundation and features an upgraded 2024 roof with Class 4 impact-resistant shingles, and new 2025 water heater. More updates being done this week too, and stay tuned for new photos coming quick! The HVAC system includes a UV light and an active maintenance contract. One of the largest homes in the subdivision, it offers an ideal floor plan with an isolated primary suite that includes a private office, a welcoming family room with wood-burning fireplace, a large second living area or flex room, a generous kitchen with breakfast bar and adjacent dining space, a separate laundry room, and abundant built-in storage throughout the kitchen and bathrooms.
Outside, quality four-side masonry creates lasting curb appeal, complemented by a spacious four-car side-entry carport for added convenience. The large private backyard is truly a standout—complete with two storage sheds, raised planters, a playground, catio, and a fully functional chicken coop (seller will convey or remove at buyer’s preference). Mature fruit trees include 2 pears, 1 apricot, 2 apples, 2 peaches, and 1 plum, offering years of enjoyment and sustenance.
With thoughtful recent updates already in place, this property provides the perfect balance of move-in readiness and room for your personal touches. Welcome home to 360 Elmwood Drive.
Sold
Price Unknown
360 Elmwood Dr, Woodway, TX 76712
4beds
2,027sqft
Single Family Residence
Built in 1985
0.33 Acres Lot
$255,200 Zestimate®
$--/sqft
$2,213 Estimated rent
Home value
$255,200
$242,000 - $268,000
$2,213/mo
Zestimate® history
Owner options
List your home for rent
$2,213/mo
Rent Zestimate®
Find your next renter with Zillow Rental Manager. Plus, with online applications, you can quickly screen prospective tenants – for free.
$2,213/mo
Rent Zestimate®
Refinance and save
Refinancing to a lower rate could help reduce your monthly payments and save thousands over the life of the loan.
Explore your selling options
Work with a Zillow partner agent
Leverage their expertise and Zillow's premium Showcase listings to get your home seen by more buyers.
Get startedList with your own agent
Get your home in front of millions of buyers by listing it on Zillow.
Learn how to do itSell it yourself
Take full control of how buyers see your home on Zillow by listing For Sale by Owner (FSBO).
List your homeWhat's special
Fully functional chicken coopTwo storage shedsIdeal floor planAdjacent dining spaceRaised plantersSeparate laundry roomIsolated primary suite
Zillow last checked:
Listing updated:
Listed by:
Julie Wilder 0780346 512-646-9101,
EG Realty 254-218-4220
Bought with:
Monica Gonzales
Graceland Real Estate
Source: NTREIS,MLS#: 21200669
Facts & features
Interior
Bedrooms & bathrooms
- Bedrooms: 4
- Bathrooms: 2
- Full bathrooms: 2
Primary bedroom
- Features: Ceiling Fan(s), Walk-In Closet(s)
- Level: First
- Dimensions: 14 x 15
Living room
- Features: Ceiling Fan(s), Fireplace
- Level: First
- Dimensions: 18 x 16
Heating
- Central, Electric
Cooling
- Central Air, Ceiling Fan(s), Electric
Appliances
- Included: Double Oven, Dishwasher, Electric Cooktop, Electric Oven
- Laundry: Washer Hookup, Electric Dryer Hookup, Stacked
Features
- Eat-in Kitchen, High Speed Internet, Pantry, Walk-In Closet(s)
- Flooring: Carpet, Tile
- Windows: Bay Window(s)
- Has basement: No
- Number of fireplaces: 1
- Fireplace features: Living Room, Masonry, Wood Burning
Interior area
- Total interior livable area: 2,027 sqft
Property
Parking
- Total spaces: 4
- Parking features: Attached Carport, Concrete, Covered, Driveway, Lighted
- Carport spaces: 4
- Has uncovered spaces: Yes
Features
- Levels: One
- Stories: 1
- Patio & porch: Covered
- Exterior features: Playground, Private Yard, Rain Gutters
- Pool features: None
- Fencing: Fenced,Full,Gate,Privacy,Wood
Lot
- Size: 0.33 Acres
- Features: Backs to Greenbelt/Park, Landscaped, Level, Few Trees
- Residential vegetation: Grassed
Details
- Additional structures: Other, Shed(s)
- Parcel number: 364070000239006
Construction
Type & style
- Home type: SingleFamily
- Architectural style: Detached
- Property subtype: Single Family Residence
Materials
- Foundation: Slab
- Roof: Composition
Condition
- Year built: 1985
Utilities & green energy
- Sewer: Private Sewer, Septic Tank
- Water: Public
- Utilities for property: Cable Available, Sewer Available, Septic Available, Water Available
Community & HOA
Community
- Subdivision: Western Hills
HOA
- Has HOA: No
Location
- Region: Woodway
Financial & listing details
- Tax assessed value: $274,770
- Annual tax amount: $3,857
- Date on market: 3/9/2026
- Cumulative days on market: 3 days
- Listing terms: Cash,Conventional,FHA 203(k),FHA,VA Loan
- Exclusions: rear door security camera, tv wall mounts, refrigerator
- Road surface type: Asphalt
Price history
| Date | Event | Price |
|---|---|---|
| 4/14/2026 | Sold | -- |
Source: NTREIS #21200669 Report a problem | ||
| 3/24/2026 | Pending sale | $255,000$126/sqft |
Source: NTREIS #21200669 Report a problem | ||
| 3/12/2026 | Contingent | $255,000$126/sqft |
Source: NTREIS #21200669 Report a problem | ||
| 3/9/2026 | Listed for sale | $255,000+113.4%$126/sqft |
Source: NTREIS #21200669 Report a problem | ||
| 4/12/2012 | Sold | -- |
Source: Agent Provided Report a problem | ||
| 2/9/2012 | Pending sale | $119,500$59/sqft |
Source: Keller Williams - Waco #144432 Report a problem | ||
| 12/18/2011 | Listed for sale | $119,500-3.5%$59/sqft |
Source: Keller Williams - Waco #144432 Report a problem | ||
| 8/27/2011 | Listing removed | $123,850$61/sqft |
Source: ERA Graceland Real Estate #133476 Report a problem | ||
| 3/5/2010 | Price change | $123,850-0.9%$61/sqft |
Source: ERA Graceland Real Estate #133476 Report a problem | ||
| 8/29/2009 | Listed for sale | $125,000$62/sqft |
Source: ERA Graceland Real Estate #133476 Report a problem | ||
Public tax history
| Year | Property taxes | Tax assessment |
|---|---|---|
| 2025 | $2,289 -0.7% | $274,770 +9.4% |
| 2024 | $2,305 +16.4% | $251,108 +10% |
| 2023 | $1,981 -26.1% | $228,280 +10% |
| 2022 | $2,679 -2% | $207,527 +10% |
| 2021 | $2,733 | $188,661 +10% |
| 2020 | -- | $171,510 +3.7% |
| 2019 | $2,405 | $165,404 +3.7% |
| 2018 | $2,405 +9.8% | $159,470 +15.3% |
| 2017 | $2,189 +3.3% | $138,300 +11.3% |
| 2016 | $2,119 | $124,270 +1% |
| 2015 | $2,119 | $123,030 -0.8% |
| 2014 | $2,119 | $124,020 +15.6% |
| 2012 | -- | $107,298 +1.4% |
| 2011 | -- | $105,845 +0.9% |
| 2010 | -- | $104,901 +4.2% |
| 2009 | -- | $100,685 -0.3% |
| 2008 | -- | $101,014 +3.1% |
| 2007 | -- | $97,988 |
| 2006 | -- | $97,988 +9.5% |
| 2005 | -- | $89,460 |
| 2004 | -- | $89,460 +9.3% |
| 2003 | -- | $81,832 |
| 2002 | -- | $81,832 +23.8% |
| 2001 | -- | $66,104 -0.5% |
| 2000 | -- | $66,430 |
Find assessor info on the county website
Neighborhood: Willow Grove
Nearby homes
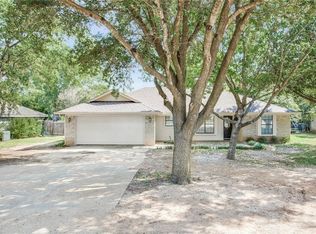
- $262,9003 bd2 ba1.4k sqft342 Elmwood Dr, Woodway, TX 76712Off Market
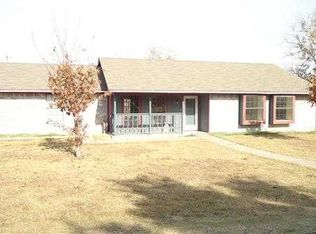
- $236,1003 bd2 ba1.3k sqft370 Elmwood Dr, Woodway, TX 76712Off Market
- $252,2003 bd2 ba1.5k sqft321 Elmwood Dr, Woodway, TX 76712Off Market
- $246,4003 bd1 ba1.5k sqft359 Brookhaven Dr, Waco, TX 76712Off Market
- $272,000-- bd-- ba2k sqft359 Brookhaven Dr, Waco, TX 76712Off Market
- $15,650-- bd-- ba-- sqft359 Brookhaven Dr, Waco, TX 76712Off Market
- $--3 bd2 ba1.6k sqft355 Elmwood Dr, Woodway, TX 76712Sold
- $293,1005 bd2 ba1.9k sqft337 Elmwood Dr, Woodway, TX 76712Off Market
Nearby schools
GreatSchools rating
- 8/10Speegleville Elementary SchoolGrades: PK-5Distance: 0.2 mi
- 8/10River Valley Middle SchoolGrades: 6-8Distance: 4.8 mi
- 8/10Midway High SchoolGrades: 9-12Distance: 7.9 mi
Schools provided by the listing agent
- Elementary: Speegleville
- Middle: Midway
- High: Midway
- District: Midway ISD
Source: NTREIS. This data may not be complete. We recommend contacting the local school district to confirm school assignments for this home.
Sell for more on Zillow
Get a Zillow Showcase℠ listing at no additional cost and you could sell for .
$255,200
2% more
+$5,104
With Zillow Showcase(estimated)
$260,304
- Texas
- McLennan County
- Woodway
- 76712
- Willow Grove
- 360 Elmwood Dr
Nearby cities
Nearby neighborhoods
Nearby zip codes
Other Woodway Topics
