WATER ACCESS - Logan Martin Lake! This beautiful newly constructed home offers the incredible space of country living yet within the wonderful subdivision of County Club Estates with lake access to Logan Martin Lake and all the amenities. This custom build home offers an incredible space for entertaining or just living the lake life. The open flow allows for large groups to gather for family celebrations, tailgate parties, and making memories with those you love! Spacious kitchen with island as well as a large master suite and two additional bedrooms. Come sit a while on your covered front porch or the back one. Both offer peace and quite, tranquility, and relaxation. Take in the views of nature, sip your favorite beverage and come enjoy life on the lake. Country Club Estates' amenities offer pool, tennis country, boat launch and so much more! Schedule your showing today. Professional photos coming soon..
Sold for $279,900
$279,900
360 Englewood Dr, Talladega, AL 35160
3beds
1,400sqft
Single Family Residence
Built in 2025
0.76 Acres Lot
$286,500 Zestimate®
$200/sqft
$1,518 Estimated rent
Home value
$286,500
Estimated sales range
Not available
$1,518/mo
Zestimate® history
Owner options
List your home for rent
$1,518/mo
Rent Zestimate®
Find your next renter with Zillow Rental Manager. Plus, with online applications, you can quickly screen prospective tenants – for free.
$1,518/mo
Rent Zestimate®
Refinance and save
$1,520/mo
Est. payment
Refinancing to a lower rate could help reduce your monthly payments and save thousands over the life of the loan.
$1,520/mo
Est. payment
Explore your selling options
Work with a Zillow partner agent
Leverage their expertise and Zillow's premium Showcase listings to get your home seen by more buyers.
Get startedList with your own agent
Get your home in front of millions of buyers by listing it on Zillow.
Learn how to do itSell it yourself
Take full control of how buyers see your home on Zillow by listing For Sale by Owner (FSBO).
List your homeWhat's special
Custom build homeLarge master suiteViews of natureLake accessSpacious kitchen with islandOpen flowCovered front porch
Zillow last checked:
Listing updated:
Listed by:
Paul Golden 205-369-3270,
Signature Realty
Bought with:
Paul Golden
Signature Realty
Source: GALMLS,MLS#: 21423997
Facts & features
Interior
Bedrooms & bathrooms
- Bedrooms: 3
- Bathrooms: 2
- Full bathrooms: 2
Rooms
- Room types: Bedroom, Dining Room, Bathroom, Great Room, Kitchen, Master Bathroom, Master Bedroom
Primary bedroom
- Level: First
Bedroom 1
- Level: First
Bedroom 2
- Level: First
Primary bathroom
- Level: First
Bathroom 1
- Level: First
Dining room
- Level: First
Kitchen
- Features: Stone Counters, Kitchen Island, Pantry
- Level: First
Basement
- Area: 0
Heating
- Central, Electric, Heat Pump
Cooling
- Central Air, Electric, Heat Pump, Ceiling Fan(s)
Appliances
- Included: ENERGY STAR Qualified Appliances, Dishwasher, Microwave, Refrigerator, Stove-Electric, Electric Water Heater
- Laundry: Electric Dryer Hookup, Washer Hookup, Main Level, Laundry Room, Laundry (ROOM), Yes
Features
- Recessed Lighting, Split Bedroom, High Ceilings, Smooth Ceilings, Soaking Tub, Linen Closet, Separate Shower, Double Vanity, Split Bedrooms, Tub/Shower Combo, Walk-In Closet(s)
- Flooring: Laminate
- Doors: Insulated Door
- Windows: Double Pane Windows, ENERGY STAR Qualified Windows
- Basement: Crawl Space
- Attic: Pull Down Stairs,Yes
- Number of fireplaces: 1
- Fireplace features: Ventless, Great Room, Gas
Interior area
- Total interior livable area: 1,400 sqft
- Finished area above ground: 1,400
- Finished area below ground: 0
Property
Parking
- Total spaces: 2
- Parking features: Attached, Driveway, Garage Faces Front
- Attached garage spaces: 2
- Has uncovered spaces: Yes
Features
- Levels: One
- Stories: 1
- Patio & porch: Porch
- Pool features: In Ground, Fenced, Community
- Has view: Yes
- View description: None
- Waterfront features: No
Lot
- Size: 0.76 Acres
- Features: Interior Lot, Few Trees, Subdivision
Details
- Parcel number: 1106130002087.000
- Special conditions: N/A
Construction
Type & style
- Home type: SingleFamily
- Property subtype: Single Family Residence
Materials
- HardiPlank Type
Condition
- New construction: Yes
- Year built: 2025
Utilities & green energy
- Sewer: Septic Tank
- Water: Private, Public
Green energy
- Energy efficient items: Lighting, Thermostat, Ridge Vent
Community & HOA
Community
- Features: Beach, Boat Launch, Boats-Motorized Allowed, Clubhouse, Gated, Playground, River, Skiing Allowed, Swimming Allowed, Tennis Court(s), Water Access
- Subdivision: Country Club Estates
HOA
- Has HOA: Yes
- Amenities included: Recreation Facilities
- Services included: Maintenance Grounds, Utilities for Comm Areas
- HOA fee: $250 annually
Location
- Region: Talladega
Financial & listing details
- Price per square foot: $200/sqft
- Price range: $279.9K - $279.9K
- Date on market: 7/4/2025
- Road surface type: Paved
Price history
| Date | Event | Price |
|---|---|---|
| 8/8/2025 | Sold | $279,900$200/sqft |
Source:  GALMLS #21423997 Report a problem GALMLS #21423997 Report a problem | ||
| 8/4/2025 | Pending sale | $279,900$200/sqft |
Source: GALMLS #21423997 Report a problem | ||
| 7/4/2025 | Listed for sale | $279,900+3.7%$200/sqft |
Source: GALMLS #21423997 Report a problem | ||
| 6/25/2025 | Listing removed | $270,000$193/sqft |
Source: GALMLS #21406350 Report a problem | ||
| 4/16/2025 | Price change | $270,000-5.3%$193/sqft |
Source: GALMLS #21406350 Report a problem | ||
| 1/10/2025 | Listed for sale | $285,000$204/sqft |
Source: GALMLS #21406350 Report a problem | ||
Public tax history
Tax history is unavailable.
Neighborhood: 35160
Nearby homes
- $4,000-- bd-- ba-- sqft301 Country Club Rd, Talladega, AL 35160Off Market
- $249,8003 bd2 ba2k sqft202 Glen Oaks Ln, Talladega, AL 35160Off Market

- $335,0003 bd2 ba1.4k sqft20 Heatherwood Dr, Talladega, AL 35160Sold

- $283,1003 bd2 ba1.4k sqft58 Sunny Meadows Dr, Talladega, AL 35160Sold
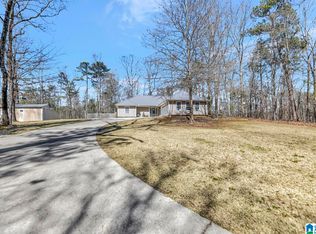
- $274,9003 bd2 ba1.7k sqft1410 Springhill Rd, Talladega, AL 35160Off Market
- $92,7003 bd2 ba1.2k sqft1740 Springhill Rd, Talladega, AL 35160Off Market
- $115,700-- bd2 ba870 sqft250 Sunny Meadows Dr, Cullman, AL 35160Off Market
- $3,5000.35 Acres209 Greenbriar Rd #209, Talladega, AL 35160Sold
Nearby schools
GreatSchools rating
- 5/10Stemley Road Elementary SchoolGrades: PK-6Distance: 8.2 mi
- 4/10Talladega Co Central High SchoolGrades: 7-12Distance: 6.8 mi
Schools provided by the listing agent
- Elementary: Stemley Road
- Middle: Winterboro
- High: Winterboro
Source: GALMLS. This data may not be complete. We recommend contacting the local school district to confirm school assignments for this home.


Get pre-qualified for a loan
At Zillow Home Loans, we can pre-qualify you in as little as 5 minutes with no impact to your credit score.An equal housing lender. NMLS #10287.
- Alabama
- Talladega County
- Talladega
- 35160
- 360 Englewood Dr
Nearby cities
Nearby zip codes
Other Talladega Topics
