Welcome to this beautifully maintained and thoughtfully updated 5-bedroom, 3-bathroom home with a dedicated office, nestled in a highly desirable neighborhood served by an excellent school district. From the moment you arrive, you'll appreciate the pride of ownership and the inviting atmosphere that carries throughout the entire property. Step inside to discover a bright, sun-filled interior with abundant natural light streaming through large windows. The spacious layout offers the perfect balance of comfort and functionality, ideal for both everyday living and effortless entertaining. The generous kitchen provides ample cabinetry, plenty of counter space, and room for gathering, making it the true heart of the home. Just beyond, the expansive living room offers a warm and welcoming setting for hosting guests or enjoying quiet evenings in. All five bedrooms are comfortably sized, providing flexibility for family and guests, while the separate office creates an ideal space for working from home, studying, or managing daily life in privacy and comfort. You'll love the extra-large closets that deliver exceptional storage and organization. The three full bathrooms are well appointed and add convenience for busy households. This home has been meticulously cared for, with updates that enhance both style and practicality, allowing the next owner to move right in with confidence. Outside, the property continues to impress with its attractive setting and wonderful community feel. Location is everything, and this one delivers. Enjoy being just minutes from shopping, dining, parks, and major commuter routes while still benefiting from a peaceful residential environment. A spacious 2-car garage completes the package, offering additional storage and everyday ease. With its combination of size, light, condition, work-from-home flexibility, and unbeatable location, this is a home buyers will not want to miss. Come see it today!
Closed
$470,000
360 Erie Cir, Bloomingdale, IL 60108
5beds
2,600sqft
Single Family Residence
Built in 1949
0.49 Acres Lot
$472,500 Zestimate®
$181/sqft
$4,464 Estimated rent
Home value
$472,500
$435,000 - $510,000
$4,464/mo
Zestimate® history
Owner options
List your home for rent
$4,464/mo
Rent Zestimate®
Find your next renter with Zillow Rental Manager. Plus, with online applications, you can quickly screen prospective tenants – for free.
$4,464/mo
Rent Zestimate®
Refinance and save
$3,936/mo
Est. payment
Refinancing to a lower rate could help reduce your monthly payments and save thousands over the life of the loan.
$3,936/mo
Est. payment
Explore your selling options
Work with a Zillow partner agent
Leverage their expertise and Zillow's premium Showcase listings to get your home seen by more buyers.
Get startedList with your own agent
Get your home in front of millions of buyers by listing it on Zillow.
Learn how to do itSell it yourself
Take full control of how buyers see your home on Zillow by listing For Sale by Owner (FSBO).
List your homeWhat's special
Separate officeAbundant natural lightLarge windowsDedicated officeGenerous kitchenBright sun-filled interiorSpacious layout
Zillow last checked:
Listing updated:
Listed by:
Dorota Sep 224-595-3729,
HomeSmart Connect LLC,
Magdalena Paprot 630-669-9449,
HomeSmart Connect LLC
Bought with:
Francois Moret
Real 1 Realty
Source: MRED as distributed by MLS GRID,MLS#: 12588542
Facts & features
Interior
Bedrooms & bathrooms
- Bedrooms: 5
- Bathrooms: 3
- Full bathrooms: 3
Rooms
- Room types: Bedroom 5, Office, Exercise Room
Primary bedroom
- Features: Flooring (Hardwood), Window Treatments (All, Double Pane Windows, Insulated Windows), Bathroom (Full)
- Level: Second
- Area: 196 Square Feet
- Dimensions: 14X14
Bedroom 2
- Features: Flooring (Hardwood), Window Treatments (All, Double Pane Windows, Insulated Windows)
- Level: Second
- Area: 140 Square Feet
- Dimensions: 14X10
Bedroom 3
- Features: Flooring (Hardwood), Window Treatments (All, Double Pane Windows, Insulated Windows)
- Level: Second
- Area: 196 Square Feet
- Dimensions: 14X14
Bedroom 4
- Features: Flooring (Hardwood), Window Treatments (All, Double Pane Windows, Insulated Windows)
- Level: Second
- Area: 120 Square Feet
- Dimensions: 12X10
Bedroom 5
- Features: Flooring (Hardwood), Window Treatments (All, Double Pane Windows, Insulated Windows)
- Level: Second
- Area: 140 Square Feet
- Dimensions: 14X10
Dining room
- Features: Flooring (Hardwood), Window Treatments (All, Double Pane Windows, Insulated Windows)
- Level: Main
- Area: 100 Square Feet
- Dimensions: 10X10
Exercise room
- Features: Flooring (Hardwood), Window Treatments (All, Double Pane Windows, Insulated Windows)
- Level: Main
- Area: 140 Square Feet
- Dimensions: 14X10
Family room
- Features: Flooring (Other)
Kitchen
- Features: Kitchen (Eating Area-Table Space, Granite Counters), Flooring (Ceramic Tile), Window Treatments (All, Double Pane Windows, Insulated Windows)
- Level: Main
- Area: 154 Square Feet
- Dimensions: 14X11
Laundry
- Features: Flooring (Hardwood), Window Treatments (All, Double Pane Windows, Insulated Windows)
- Level: Main
- Area: 72 Square Feet
- Dimensions: 12X6
Living room
- Features: Flooring (Hardwood), Window Treatments (All, Double Pane Windows, Insulated Windows)
- Level: Main
- Area: 266 Square Feet
- Dimensions: 19X14
Office
- Features: Flooring (Hardwood), Window Treatments (All, Double Pane Windows, Insulated Windows)
- Level: Main
- Area: 196 Square Feet
- Dimensions: 14X14
Heating
- Natural Gas, Forced Air, Sep Heating Systems - 2+, Indv Controls, Zoned
Cooling
- Central Air, Zoned
Appliances
- Included: Double Oven, Dishwasher, Refrigerator, Washer, Dryer
- Laundry: Main Level, Laundry Chute, Sink
Features
- 1st Floor Full Bath
- Flooring: Hardwood
- Windows: Screens
- Basement: Crawl Space
- Number of fireplaces: 1
- Fireplace features: Wood Burning, Living Room
Interior area
- Total structure area: 0
- Total interior livable area: 2,600 sqft
Property
Parking
- Total spaces: 2
- Parking features: Concrete, Yes, Garage Owned, Detached, Garage
- Garage spaces: 2
Accessibility
- Accessibility features: No Disability Access
Features
- Stories: 2
- Patio & porch: Deck, Patio
Lot
- Size: 0.49 Acres
- Dimensions: 105X190X72X200
- Features: Corner Lot
Details
- Parcel number: 0214407001
- Special conditions: None
- Other equipment: Ceiling Fan(s)
Construction
Type & style
- Home type: SingleFamily
- Property subtype: Single Family Residence
Materials
- Brick
- Roof: Asphalt
Condition
- New construction: No
- Year built: 1949
Utilities & green energy
- Sewer: Public Sewer
- Water: Lake Michigan
Community & HOA
Community
- Features: Park, Lake, Sidewalks, Street Lights, Street Paved
- Subdivision: Eastgate Of Bloomingdale
HOA
- Has HOA: Yes
- Services included: Insurance, Other
- HOA fee: $600 annually
Location
- Region: Bloomingdale
Financial & listing details
- Price per square foot: $181/sqft
- Tax assessed value: $125,053
- Annual tax amount: $8,666
- Date on market: 3/10/2026
- Listing terms: Conventional
- Ownership: Fee Simple
Price history
| Date | Event | Price |
|---|---|---|
| 6/15/2026 | Sold | $470,000-3.1%$181/sqft |
Source:  MRED as distributed by MLS GRID #12588542 Report a problem MRED as distributed by MLS GRID #12588542 Report a problem | ||
| 5/19/2026 | Contingent | $484,900$187/sqft |
Source: MRED as distributed by MLS GRID #12588542 Report a problem | ||
| 5/13/2026 | Listed for sale | $484,900$187/sqft |
Source: MRED as distributed by MLS GRID #12588542 Report a problem | ||
| 5/7/2026 | Contingent | $484,900$187/sqft |
Source: MRED as distributed by MLS GRID #12588542 Report a problem | ||
| 4/18/2026 | Price change | $484,900-3%$187/sqft |
Source: MRED as distributed by MLS GRID #12588542 Report a problem | ||
| 3/10/2026 | Listed for sale | $499,900-2.9%$192/sqft |
Source: MRED as distributed by MLS GRID #12588542 Report a problem | ||
| 3/10/2026 | Listing removed | $515,000$198/sqft |
Source: MRED as distributed by MLS GRID #12563688 Report a problem | ||
| 2/17/2026 | Price change | $515,000-2.8%$198/sqft |
Source: MRED as distributed by MLS GRID #12563688 Report a problem | ||
| 2/7/2026 | Listed for sale | $530,000+35.9%$204/sqft |
Source: MRED as distributed by MLS GRID #12563688 Report a problem | ||
| 8/5/2021 | Sold | $390,000-2.5%$150/sqft |
Source: MRED as distributed by MLS GRID #11088507 Report a problem | ||
| 6/11/2021 | Pending sale | $399,900$154/sqft |
Source:  Berkshire Hathaway HomeServices #MRD11088507 Report a problem Berkshire Hathaway HomeServices #MRD11088507 Report a problem | ||
| 6/5/2021 | Price change | $399,900-1.7%$154/sqft |
Source: Berkshire Hathaway HomeServices #MRD11088507 Report a problem | ||
| 5/21/2021 | Price change | $407,000-4.2%$157/sqft |
Source: Berkshire Hathaway HomeServices #MRD11088507 Report a problem | ||
| 5/15/2021 | Listed for sale | $425,000-3.2%$163/sqft |
Source: Berkshire Hathaway HomeServices #MRD11088507 Report a problem | ||
| 1/19/2021 | Listing removed | $439,000$169/sqft |
Source:  MRED as distributed by MLS GRID #10931566 Report a problem MRED as distributed by MLS GRID #10931566 Report a problem | ||
| 11/23/2020 | Price change | $439,000-4.4%$169/sqft |
Source: DC Brokerage #10931566 Report a problem | ||
| 11/12/2020 | Listed for sale | $459,000+88.5%$177/sqft |
Source: DC Brokerage #10931566 Report a problem | ||
| 4/24/2020 | Sold | $243,500-0.6%$94/sqft |
Source: MRED as distributed by MLS GRID #10560931 Report a problem | ||
| 4/24/2020 | Listed for sale | $245,000$94/sqft |
Source: RE/MAX All Pro #10560931 Report a problem | ||
| 12/3/2019 | Pending sale | $245,000$94/sqft |
Source: RE/MAX All Pro #10560931 Report a problem | ||
| 11/26/2019 | Price change | $245,000+9.6%$94/sqft |
Source: RE/MAX All Pro #10560931 Report a problem | ||
| 11/24/2019 | Price change | $223,499+0.2%$86/sqft |
Source: Auction.com Report a problem | ||
| 11/23/2019 | Price change | $223,162+0.2%$86/sqft |
Source: Auction.com Report a problem | ||
| 11/19/2019 | Price change | $222,646+0.2%$86/sqft |
Source: Auction.com Report a problem | ||
| 11/15/2019 | Price change | $222,247+0.1%$85/sqft |
Source: Auction.com Report a problem | ||
| 11/10/2019 | Listed for sale | $222,054-19.8%$85/sqft |
Source: Auction.com Report a problem | ||
| 10/22/2002 | Sold | $277,000$107/sqft |
Source: Public Record Report a problem | ||
Public tax history
| Year | Property taxes | Tax assessment |
|---|---|---|
| 2024 | $8,666 +8.3% | $125,053 +9.4% |
| 2023 | $8,001 +1.4% | $114,360 +0.6% |
| 2022 | $7,888 +41.1% | $113,630 +40% |
| 2021 | $5,592 -3.5% | $81,170 |
| 2020 | $5,794 -19.7% | $81,170 -17.9% |
| 2019 | $7,214 -1% | $98,880 -2.2% |
| 2018 | $7,289 +12.1% | $101,130 +7.9% |
| 2017 | $6,500 +4.6% | $93,730 +8.1% |
| 2016 | $6,217 -4.6% | $86,740 +7.2% |
| 2015 | $6,518 -6.2% | $80,950 -3.2% |
| 2014 | $6,950 +1.1% | $83,660 -3.3% |
| 2013 | $6,872 +8.2% | $86,520 -2.6% |
| 2012 | $6,353 +2.9% | $88,830 -9.4% |
| 2011 | $6,173 +3.7% | $98,070 -4% |
| 2010 | $5,952 +5.9% | $102,190 -4.4% |
| 2009 | $5,621 +0.5% | $106,850 |
| 2008 | $5,592 +4.2% | $106,850 +5.3% |
| 2007 | $5,368 -1.8% | $101,470 |
| 2006 | $5,468 +3.8% | $101,470 +6.6% |
| 2005 | $5,269 +3.6% | $95,180 +6.8% |
| 2004 | $5,088 +2.7% | $89,120 +10% |
| 2003 | $4,955 -8.7% | $81,020 -6.3% |
| 2002 | $5,428 +5% | $86,470 +9.1% |
| 2001 | $5,170 | $79,290 |
Find assessor info on the county website
Neighborhood: 60108
Nearby homes
- $1,030,8004 bd2 ba4.1k sqft193 Salt Lake Dr, Bloomingdale, IL 60108Off Market
- $990,8004 bd3 ba3.9k sqft359 Erie Cir, Bloomingdale, IL 60108Off Market
- $1,200,9004 bd5 ba4.5k sqft195 Salt Lake Dr, Bloomingdale, IL 60108Off Market
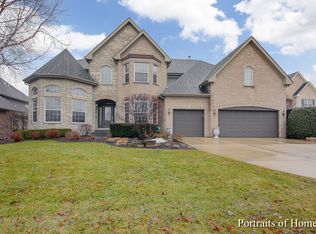
- $984,8004 bd3 ba3.8k sqft357 Erie Cir, Bloomingdale, IL 60108Off Market
- $992,7004 bd3 ba3.8k sqft355 Erie Cir, Bloomingdale, IL 60108Off Market
- $758,500-- bd-- ba-- sqft354 Erie Cir, Bloomingdale, IL 60108Off Market
- $958,8004 bd4 ba3.7k sqft353 Erie Cir, Bloomingdale, IL 60108Off Market
- $1,084,1004 bd4 ba4.4k sqft197 Salt Lake Dr, Bloomingdale, IL 60108Off Market
Nearby schools
GreatSchools rating
- 8/10Dujardin Elementary SchoolGrades: K-5Distance: 0.8 mi
- 9/10Westfield Middle SchoolGrades: 6-8Distance: 1.1 mi
- 7/10Lake Park High SchoolGrades: 9-12Distance: 1.7 mi
Schools provided by the listing agent
- Elementary: Dujardin Elementary School
- Middle: Westfield Middle School
- High: Lake Park High School
- District: 13
Source: MRED as distributed by MLS GRID. This data may not be complete. We recommend contacting the local school district to confirm school assignments for this home.
Get a cash offer in 3 minutes
Find out how much your home could sell for in as little as 3 minutes with a no-obligation cash offer.
Estimated market value
$472,500
Get a cash offer in 3 minutes
Find out how much your home could sell for in as little as 3 minutes with a no-obligation cash offer.
Estimated market value
$472,500
- Illinois
- DuPage County
- Bloomingdale
- 60108
- 360 Erie Cir
Nearby cities
Nearby zip codes
Other Bloomingdale Topics
