One of a kind, metro vibe loft in Afton Village! There is no other like this unique home** with its high ceilings, glass doors, exposed stainless duct work, beautiful accent wood paneling, stained concrete, slate and maple HW floors, pendent and track lighting, floating staircase with wire railing, wide open floor plan, and private large roof garden/patio including natural gas for outdoor grilling. If you are looking for the "WOW" factor from your visitors...this is it! Two bedrooms upstairs with incredible views with oversized windows that surround the entire second floor. Large Master Bath with subway tiled walk in shower. All appliances included (stackable washer/dryer and refrigerator). Kitchen has SS appliances including a gas range with specialty hood. A stone's throw from Afton Village's popular restaurants, retail shops, fitness facility and events/activities. This one won't last! **Zoning allows this to also be used as office space for certain low traffic businesses.
Closed
$350,000
360 Exchange St NW Suite 204, Concord, NC 28027
2beds
1,750sqft
Condominium
Built in 2005
-- sqft lot
$345,700 Zestimate®
$200/sqft
$2,114 Estimated rent
Home value
$345,700
$328,000 - $363,000
$2,114/mo
Zestimate® history
Owner options
List your home for rent
$2,114/mo
Rent Zestimate®
Find your next renter with Zillow Rental Manager. Plus, with online applications, you can quickly screen prospective tenants – for free.
$2,114/mo
Rent Zestimate®
Refinance and save
$2,359/mo
Est. payment
Refinancing to a lower rate could help reduce your monthly payments and save thousands over the life of the loan.
$2,359/mo
Est. payment
Explore your selling options
Work with a Zillow partner agent
Leverage their expertise and Zillow's premium Showcase listings to get your home seen by more buyers.
Get startedList with your own agent
Get your home in front of millions of buyers by listing it on Zillow.
Learn how to do itSell it yourself
Take full control of how buyers see your home on Zillow by listing For Sale by Owner (FSBO).
List your homeWhat's special
Wide open floor planMetro vibe loftOversized windowsHigh ceilingsFloating staircaseGlass doorsRetail shops
Zillow last checked:
Listing updated:
Listed by:
Kelli Stevens kelli.stevens@yahoo.com,
Afton Village Management Company
Bought with:
Ian Leonard
5 Points Realty
Source: Canopy MLS as distributed by MLS GRID,MLS#: 4069763
Facts & features
Interior
Bedrooms & bathrooms
- Bedrooms: 2
- Bathrooms: 2
- Full bathrooms: 1
- 1/2 bathrooms: 1
Primary bedroom
- Level: Upper
Primary bedroom
- Level: Upper
Bedroom s
- Level: Upper
Bedroom s
- Level: Upper
Bathroom half
- Level: Main
Bathroom full
- Level: Upper
Bathroom half
- Level: Main
Bathroom full
- Level: Upper
Breakfast
- Level: Main
Breakfast
- Level: Main
Dining area
- Level: Main
Dining area
- Level: Main
Great room
- Level: Main
Great room
- Level: Main
Kitchen
- Level: Main
Kitchen
- Level: Main
Laundry
- Level: Upper
Laundry
- Level: Upper
Heating
- Heat Pump
Cooling
- Ceiling Fan(s), Heat Pump
Appliances
- Included: Dryer, Exhaust Hood, Gas Range, Gas Water Heater, Microwave, Refrigerator, Washer
- Laundry: Upper Level
Features
- Open Floorplan, Pantry
- Flooring: Concrete, Hardwood, Slate
- Windows: Window Treatments
- Has basement: No
Interior area
- Total structure area: 1,750
- Total interior livable area: 1,750 sqft
- Finished area above ground: 1,750
- Finished area below ground: 0
Property
Parking
- Parking features: Keypad Entry, On Street
- Has uncovered spaces: Yes
- Details: Parking Lot surrounds the building.
Features
- Levels: Three Or More
- Stories: 3
- Entry location: Lower
- Exterior features: Lawn Maintenance, Rooftop Terrace
- Has view: Yes
- View description: Long Range
- Waterfront features: None
Lot
- Features: Corner Lot, End Unit, Views
Details
- Parcel number: 56012073280204
- Zoning: TND
- Special conditions: Standard
Construction
Type & style
- Home type: Condo
- Property subtype: Condominium
Materials
- Brick Partial, Stucco
- Foundation: Other - See Remarks
- Roof: Flat,Metal,Rubber
Condition
- New construction: No
- Year built: 2005
Utilities & green energy
- Sewer: Public Sewer
- Water: City
Community & HOA
Community
- Features: Fitness Center, Picnic Area, Playground, Recreation Area, Sidewalks, Street Lights, Tennis Court(s), Walking Trails
- Subdivision: Afton Village
HOA
- Has HOA: Yes
- HOA fee: $260 annually
- HOA name: Henderson Properties
- HOA phone: 704-535-1122
- Second HOA fee: $342 monthly
- Second HOA name: Afton Village Realty
- Second HOA phone: 704-721-5337
Location
- Region: Concord
Financial & listing details
- Price per square foot: $200/sqft
- Tax assessed value: $251,100
- Annual tax amount: $3,433
- Date on market: 9/15/2023
- Cumulative days on market: 28 days
- Listing terms: Cash,Nonconforming Loan,Other - See Remarks
- Road surface type: None, Paved
Price history
| Date | Event | Price |
|---|---|---|
| 11/21/2023 | Sold | $350,000-4.1%$200/sqft |
Source:  Canopy MLS as distributed by MLS GRID #4069763 Report a problem Canopy MLS as distributed by MLS GRID #4069763 Report a problem | ||
| 9/15/2023 | Listed for sale | $365,000+1.4%$209/sqft |
Source: Canopy MLS as distributed by MLS GRID #4069763 Report a problem | ||
| 6/13/2022 | Listing removed | -- |
Source: Canopy MLS as distributed by MLS GRID #3839209 Report a problem | ||
| 4/6/2022 | Contingent | $360,000$206/sqft |
Source: Canopy MLS as distributed by MLS GRID #3839209 Report a problem | ||
| 3/18/2022 | Listed for sale | $360,000+206.4%$206/sqft |
Source: Canopy MLS as distributed by MLS GRID #3839209 Report a problem | ||
| 5/23/2008 | Sold | $117,500$67/sqft |
Source: Public Record Report a problem | ||
Public tax history
| Year | Property taxes | Tax assessment |
|---|---|---|
| 2025 | $3,433 | $344,720 |
| 2024 | $3,433 +12.1% | $344,720 +37.3% |
| 2023 | $3,063 | $251,100 |
| 2022 | $3,063 | $251,100 |
| 2021 | $3,063 +17.1% | $251,100 +17.1% |
| 2019 | $2,616 +3.4% | $214,420 |
| 2018 | $2,530 | $214,420 |
| 2017 | $2,530 +68.6% | $214,420 +3% |
| 2016 | $1,501 | $208,260 |
| 2015 | $1,501 -38.9% | $208,260 |
| 2014 | $2,457 | $208,260 |
| 2013 | -- | $208,260 |
| 2012 | -- | $208,260 -0.7% |
| 2011 | -- | $209,720 |
| 2010 | -- | $209,720 |
| 2009 | -- | $209,720 -6.4% |
| 2008 | -- | $223,980 +23.9% |
| 2007 | -- | $180,840 |
Find assessor info on the county website
Neighborhood: 28027
Nearby homes
- $255,0001 bd1 ba899 sqft360 Exchange St NW APT 205, Concord, NC 28027Sold

- $235,0001 bd1 ba973 sqft360 Exchange St NW SUITE 201, Concord, NC 28027Sold

- $232,0002 bd1 ba990 sqft360 Exchange St NW APT 206, Concord, NC 28027Off Market
- $226,6002 bd1 ba947 sqft360 Exchange St NW APT 207, Concord, NC 28027Off Market
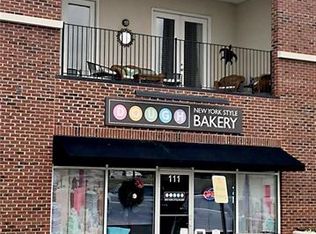
- $229,6002 bd1 ba990 sqft360 Exchange St NW SUITE 202, Concord, NC 28027Off Market
- $---- bd-- ba-- sqft360 Exchange St NW SUITE 103, Concord, NC 28027Off Market
- $198,0002 bd1 ba947 sqft360 NW Exchange St #207, Concord, NC 28027Off Market
- $215,0001 bd1 ba940 sqft360 Exchange St NW APT 208, Concord, NC 28027Sold
Nearby schools
GreatSchools rating
- 9/10Charles E. Boger ElementaryGrades: PK-5Distance: 2.7 mi
- 7/10Harold Winkler Middle SchoolGrades: 6-8Distance: 2 mi
- 6/10West Cabarrus HighGrades: 9-12Distance: 1.6 mi
Schools provided by the listing agent
- Elementary: Charles E. Boger
- Middle: Northwest Cabarrus
- High: West Cabarrus
Source: Canopy MLS as distributed by MLS GRID. This data may not be complete. We recommend contacting the local school district to confirm school assignments for this home.
Get a cash offer in 3 minutes
Find out how much your home could sell for in as little as 3 minutes with a no-obligation cash offer.
Estimated market value
$345,700
Get a cash offer in 3 minutes
Find out how much your home could sell for in as little as 3 minutes with a no-obligation cash offer.
Estimated market value
$345,700
- North Carolina
- Cabarrus County
- Concord
- 28027
- 360 Exchange St NW Suite 204
Nearby cities
Nearby neighborhoods
Nearby zip codes
Other Concord Topics
