Better than new!!! Current owners have done upgrades: all custom closets , luxury vinyl upstair except the bedrooms, removed carpet from the stairs and installed hardwood, beautiful accent walls throughout that makes this unit really stands out. Selling for what they paid for it, their lost is your gain… All appliances to remain including washer and dryer.
Active
$248,500
360 Fallow Cir, Clarksville, TN 37040
2beds
1,307sqft
:
Get pre-qualified$1,706/mo
Townhouse, Residential, Condominium
Built in 2022
871 Square Feet Lot
$-- Zestimate®
$190/sqft
$160/mo HOA
What's special
Beautiful accent wallsCustom closets
- 62 days |
- 51 |
- 3 |
Zillow last checked:
Listing updated:
Listed by:
Mayra Franco 615-403-3070,
Benchmark Realty, LLC 615-432-2919
Source: RealTracs MLS as distributed by MLS GRID,MLS#: 3218166
Facts & features
Interior
Bedrooms & bathrooms
- Bedrooms: 2
- Bathrooms: 3
- Full bathrooms: 2
- 1/2 bathrooms: 1
Bedroom 1
- Features: Full Bath
- Level: Full Bath
- Area: 180 Square Feet
- Dimensions: 15x12
Bedroom 2
- Features: Bath
- Level: Bath
- Area: 210 Square Feet
- Dimensions: 14x15
Heating
- Central, Electric
Cooling
- Central Air, Electric
Appliances
- Included: Electric Oven, Cooktop, Dishwasher, Disposal, Microwave, Refrigerator, Washer
Features
- Flooring: Carpet
- Basement: None
- Common walls with other units/homes: 2+ Common Walls
Interior area
- Total structure area: 1,307
- Total interior livable area: 1,307 sqft
- Finished area above ground: 1,307
Property
Parking
- Total spaces: 1
- Parking features: Garage Faces Front
- Attached garage spaces: 1
Features
- Levels: Two
- Stories: 2
- Has private pool: Yes
- Pool features: In Ground, Association
Lot
- Size: 871 Square Feet
Details
- Parcel number: 063008K U 00604 00002008
- Special conditions: Standard
Construction
Type & style
- Home type: Townhouse
- Architectural style: Other
- Property subtype: Townhouse, Residential, Condominium
- Attached to another structure: Yes
Materials
- Brick
- Roof: Shingle
Condition
- New construction: No
- Year built: 2022
Utilities & green energy
- Sewer: Public Sewer
- Water: Public
- Utilities for property: Electricity Available, Water Available, Underground Utilities
Community & HOA
Community
- Subdivision: Summerfield Townhomes
HOA
- Has HOA: Yes
- Amenities included: Clubhouse, Park, Pool, Sidewalks, Underground Utilities
- Services included: Maintenance Grounds, Insurance, Recreation Facilities
- HOA fee: $160 monthly
Location
- Region: Clarksville
Financial & listing details
- Price per square foot: $190/sqft
- Annual tax amount: $1,789
- Date on market: 5/22/2026
- Electric utility on property: Yes
Estimated market value
Not available
Estimated sales range
Not available
Not available
Price history
| Date | Event | Price |
|---|---|---|
| 5/22/2026 | Listed for sale | $248,500$190/sqft |
Source:  RealTracs MLS as distributed by MLS GRID #3218166 Report a problem RealTracs MLS as distributed by MLS GRID #3218166 Report a problem | ||
| 4/30/2024 | Listing removed | -- |
Source: Zillow Rentals Report a problem | ||
| 3/25/2024 | Price change | $1,550-3.1%$1/sqft |
Source: Zillow Rentals Report a problem | ||
| 2/23/2024 | Listed for rent | $1,600$1/sqft |
Source: Zillow Rentals Report a problem | ||
Public tax history
Tax history is unavailable.
Monthly payment
Est. payment
Payment breakdown
Explore the cost of this home by adjusting the details. Changes won't be saved.Climate risks
Neighborhood: Arbour Greene
Nearby schools
GreatSchools rating
- 8/10Northeast Elementary SchoolGrades: PK-5Distance: 1.4 mi
- 8/10Kirkwood MiddleGrades: 6-8Distance: 7.4 mi
- 7/10Kirkwood HighGrades: 9-12Distance: 7.5 mi
Schools provided by the listing agent
- Elementary: Northeast Elementary
- Middle: Kirkwood Middle
- High: Kenwood High School
Source: RealTracs MLS as distributed by MLS GRID. This data may not be complete. We recommend contacting the local school district to confirm school assignments for this home.
- $248,5002 bd3 ba1.3k sqft360 Fallow Cir LOT 604, Clarksville, TN 37040For Sale

- $244,9002 bd3 ba1.2k sqft362 Fallow Cir LOT 605, Clarksville, TN 37040Off Market
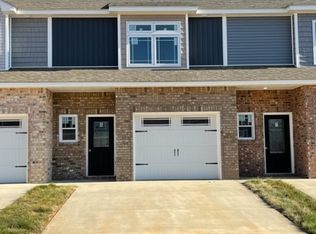
- $238,4002 bd3 ba1.2k sqft358 Fallow Cir LOT 603, Clarksville, TN 37040Off Market
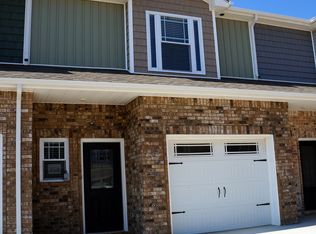
- $268,7003 bd3 ba1.4k sqft364 Fallow Cir LOT 606, Clarksville, TN 37040Off Market
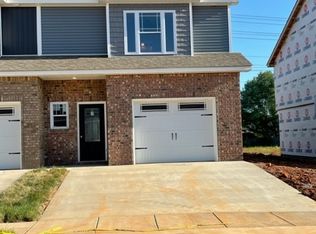
- $243,2003 bd3 ba1.4k sqft364 Fallow Cir, Clarksville, TN 37040Off Market
- $238,0002 bd3 ba1.2k sqft356 Fallow Cir LOT 602, Clarksville, TN 37040Off Market
- $232,1002 bd3 ba1.2k sqft356 Fallow Cir, Clarksville, TN 37040Off Market
- $243,2003 bd3 ba1.4k sqft354 Fallow Cir, Clarksville, TN 37040Off Market
A local agent can set up tours, give advice and negotiate with sellers.
Similar homes
- $350,0003 bd2 ba1.9k sqft847 Isaac Dr, Clarksville, TN 37040For Sale

 MLS ID #3288309, Jodi Griffey. RealTracs MLS as distributed by MLS GRID
 - $245,9002 bd3 ba1.2k sqft135 Country Ln Unit 702, Clarksville, TN 37043For Sale
 MLS ID #3272075, Kamber Lomonaco. RealTracs MLS as distributed by MLS GRID
 - $315,0005 bd3 ba1.8k sqft3764 Cindy Jo Dr N, Clarksville, TN 37040For Sale
 MLS ID #3248444, Shannon Wilford. RealTracs MLS as distributed by MLS GRID
 - $261,0003 bd2 ba1.2k sqft547 Fox Trot Dr, Clarksville, TN 37042For Sale
 MLS ID #3288416, Eric A. Boyd. RealTracs MLS as distributed by MLS GRID
 - $285,0003 bd2 ba1.3k sqft685 Fox Hound Dr, Clarksville, TN 37040For SaleMLS ID #3246595, Karina Sanchez. RealTracs MLS as distributed by MLS GRID
- $247,0003 bd2 ba996 sqft414 Kelly Ln, Clarksville, TN 37040For SaleMLS ID #3181234, Braidon Barbe. RealTracs MLS as distributed by MLS GRID
- $319,9503 bd2 ba1.8k sqft3709 Harvest Rdg, Clarksville, TN 37040For SaleMLS ID #3251530, Kevin E.Toon. RealTracs MLS as distributed by MLS GRID
- $235,0002 bd3 ba1.1k sqft224 Drayton Dr #G, Clarksville, TN 37042For SaleMLS ID #3251003, Erica Holmgren. RealTracs MLS as distributed by MLS GRID
- $299,0003 bd2 ba1.8k sqft1641 Cedar Springs Cir, Clarksville, TN 37042For SaleMLS ID #3298456, Brittany Pace-Raley. RealTracs MLS as distributed by MLS GRID
- $189,9992 bd3 ba1.2k sqft365 Sam Houston Cir, Clarksville, TN 37040For SaleMLS ID #3248326, Marshall Stevenson. RealTracs MLS as distributed by MLS GRID
- $189,9002 bd3 ba1.2k sqft212 Alexander Blvd, Clarksville, TN 37040For SaleMLS ID #3166786, Min Hee Park. RealTracs MLS as distributed by MLS GRID
- $315,0003 bd3 ba1.8k sqft246 Stone Bluff Way, Clarksville, TN 37040For SaleMLS ID #3216143, Stefanny Dang. RealTracs MLS as distributed by MLS GRID
- $344,9003 bd3 ba1.9k sqft405 Andean Ct, Clarksville, TN 37040For SaleMLS ID #3288263, Aly Clifton. RealTracs MLS as distributed by MLS GRID
- $309,9003 bd2 ba1.3k sqft613 Hill Rd, Clarksville, TN 37040New ConstructionMLS ID #3297880, Erica Ramos. RealTracs MLS as distributed by MLS GRID
- $175,0002 bd2 ba1.2k sqft3741 Meadow Ridge Ln, Clarksville, TN 37040For SaleMLS ID #3155198, April McIntire. RealTracs MLS as distributed by MLS GRID
- $309,9003 bd2 ba1.3k sqft279 Cardinal Creek Brenda Dr #139, Clarksville, TN 37040New ConstructionMLS ID #3216886, Rae Gleason. RealTracs MLS as distributed by MLS GRID
- $195,0002 bd3 ba1.2k sqft260 Woodland Valley Ln, Clarksville, TN 37040For SaleMLS ID #3225125, Rachelle Price, Affiliated Broker. RealTracs MLS as distributed by MLS GRID
- $270,0003 bd3 ba1.6k sqft414B Oak St, Clarksville, TN 37042For SaleMLS ID #3243711, Shelly Holladay. RealTracs MLS as distributed by MLS GRID
- $183,7502 bd3 ba1.2k sqft228 Woodland Valley Ln, Clarksville, TN 37040For SaleMLS ID #3272012, April McIntire. RealTracs MLS as distributed by MLS GRID
- $287,0003 bd2 ba1.7k sqft245 Harold Dr, Clarksville, TN 37040For SaleMLS ID #3239965, Jacquelyn Scott. RealTracs MLS as distributed by MLS GRID
