Skip main navigation
Off market
  • $541,600

    360 Fly Fisher Dr #92, Salisbury, NC 28147

    4beds
    2,920sqft
    SingleFamily
    Built in 2003
    0.96 Acres Lot
    $541,600 Zestimate®
    $185/sqft
    $2,402 Estimated rent

    Home value

    $541,600

    $509,000 - $574,000

    $2,402/mo

    Zestimate® history
    Loading
    Loading...

    Owner options

    List your home for rent

    $2,402/mo

    Rent Zestimate®

    Find your next renter with Zillow Rental Manager. Plus, with online applications, you can quickly screen prospective tenants – for free.

    Learn more

    $2,402/mo

    Rent Zestimate®

    Refinance and save

    $3,271/mo

    Est. payment

    Refinancing to a lower rate could help reduce your monthly payments and save thousands over the life of the loan.

    See today's rates

    $3,271/mo

    Est. payment

    Explore your selling options

    Work with a Zillow partner agent

    Leverage their expertise and Zillow's premium Showcase listings to get your home seen by more buyers.

    Get started

    List with your own agent

    Get your home in front of millions of buyers by listing it on Zillow.

    Learn how to do it

    Sell it yourself

    Take full control of how buyers see your home on Zillow by listing For Sale by Owner (FSBO).

    List your home

    What's special

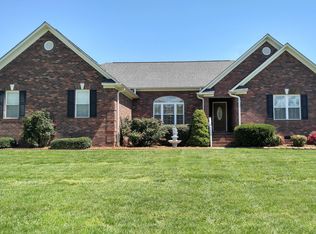
    Come find your new home is the beautiful Davis Farm Subdivision located close to Salisbury, Mooresville, and Concord. This 2,920 sf one owner home sitting on .96 acres is sure to please! With 4 BRs, 2.5 baths, this home even offers additional bonus/office space. Lower level offers full living w/master and laundry on the main. Large two story great room offers great views to beautifully landscaped rear fenced yard while showcasing the beautiful stairs and catwalk to upper area. Chef's kitchen w/custom cabinets and beautiful granite offers breakfast area and lots of natural light. Large master bedroom has his/her closets and beautiful master bath with his/her vanity and large whirlpool bath and stand alone shower. Upstairs offers 3 BRs, jack/jill bath & additional bonus/office spaces. Home offers tons of storage and even a walk out to have access to the decor in the upper foyer. Spacious garage offers cabinetry as well. Custom built and lots of extras! Book your showing today!

    This property is not currently displayed as for sale or rent on Zillow. This may be different from what's on other websites or public sources.

    Facts & features

    Interior

    Bedrooms & bathrooms
    • Bedrooms: 4
    • Bathrooms: 3
    • Full bathrooms: 2
    • 1/2 bathrooms: 1
    Heating
    • Heat pump, Electric, Gas
    Appliances
    • Included: Dishwasher, Microwave, Range / Oven, Refrigerator
    • Laundry: Laundry Room, Main Level
    Features
    • Ceiling Fan(s), Pantry, Walk-In Closet(s), Vaulted Ceiling(s), Cathedral Ceiling(s), Wired for Data, Open Floorplan
    • Flooring: Tile, Carpet, Hardwood
    • Windows: Insulated Windows
    • Basement: Crawl Space
    • Attic: Pull Down Stairs, Walk-In
    • Has fireplace: Yes
    • Fireplace features: Great Room, Gas Log
    Interior area
    • Total interior livable area: 2,920 sqft
    • Finished area below ground: 0

    Property

    Parking
    • Parking features: Garage - Attached
    Features
    • Exterior features: Brick
    • Spa features: Whirlpool
    • Fencing: Fenced Yard
    Lot
    • Size: 0.96 Acres
    • Features: Level
    Details
    • Additional structures: Storage Shed/Outbuilding
    • Zoning: SFR
    • Special conditions: Standard

    Construction

    Type & style
    • Home type: SingleFamily
    Condition
    • Year built: 2003

    Utilities & green energy

    • Water: Well Installed
    • Utilities for property: Propane

    Community & HOA

    Community
    • Security: Security System
    HOA
    • Has HOA: Yes
    • HOA fee: $27 monthly
    Location
    • Region: Salisbury

    Financial & listing details

    • Price per square foot: $185/sqft

    Price history

    DateEventPrice
    10/28/2019Sold$350,000-2.6%$120/sqft
    Source: Canopy MLS as distributed by MLS GRID #3525850 Report a problem
    9/21/2019Pending sale$359,500$123/sqft
    Source: TMR Realty Inc. #3525850 Report a problem
    8/20/2019Price change$359,500-5.1%$123/sqft
    Source: TMR Realty Inc. #3525850 Report a problem
    7/4/2019Listed for sale$379,000$130/sqft
    Source: TMR Realty Inc. #3525850 Report a problem

    Public tax history

    Tax history is unavailable.

    Neighborhood: 28147

    Nearby schools

    GreatSchools rating
    Schools provided by the listing agent
    • Elementary: Millbridge
    • Middle: Southeast
    • High: West Rowan

    Source: The MLS. This data may not be complete. We recommend contacting the local school district to confirm school assignments for this home.

    Get a cash offer in 3 minutes
    Find out how much your home could sell for in as little as 3 minutes with a no-obligation cash offer.
    Estimated market value
    $541,600
    Get a cash offer in 3 minutes
    Find out how much your home could sell for in as little as 3 minutes with a no-obligation cash offer.
    Estimated market value
    $541,600