Best deal in town! Over 2,000 square feet, 4 bedrooms, 3 full baths, fully renovated with all new custom kitchen with granite counter tops, new cabinets, SS appliances, all new windows, all new bathrooms, new LVP flooring, new paint and custom fixtures, new plumbing and drain lines, new duct work, and insulation in the attic, and more! This could be a multi-family home with an in-law quarters or teen suite with separate entrances or could be a large bonus room with full custom bath. This will be ideal for a growing family or generational situation. Private back yard and two storage buildings. A new carport is ordered to be installed in the next two weeks. Don’t miss out on this fantastic opportunity. This home is turnkey, convenient to everything, and priced to sell!
Under contract - showing
$349,500
360 Franklin Rd, Lebanon, TN 37087
4beds
2,028sqft
Single Family Residence, Residential
Built in 1950
0.44 Acres Lot
$-- Zestimate®
$172/sqft
$-- HOA
What's special
All new bathroomsTwo storage buildingsFully renovatedNew duct workAll new windowsSs appliancesNew cabinets
- 10 days
- 491
- 29
Zillow last checked:
Listing updated:
Listed by:
Mike E. Walker 615-308-9009,
Walker Auction & Realty, LLC 615-308-9009
Source: RealTracs MLS as distributed by MLS GRID,MLS#: 3544307
Facts & features
Interior
Bedrooms & bathrooms
- Bedrooms: 4
- Bathrooms: 3
- Full bathrooms: 3
- Main level bedrooms: 4
Bedroom 1
- Area: 154 Square Feet
- Dimensions: 11x14
Bedroom 2
- Area: 130 Square Feet
- Dimensions: 13x10
Bedroom 3
- Area: 165 Square Feet
- Dimensions: 11x15
Bedroom 4
- Features: Walk-In Closet(s)
- Level: Walk-In Closet(s)
- Area: 240 Square Feet
- Dimensions: 20x12
Den
- Area: 378 Square Feet
- Dimensions: 21x18
Dining room
- Area: 216 Square Feet
- Dimensions: 18x12
Kitchen
- Features: Eat-in Kitchen
- Level: Eat-in Kitchen
- Area: 170 Square Feet
- Dimensions: 17x10
Living room
- Area: 240 Square Feet
- Dimensions: 20x12
Heating
- Central, Electric
Cooling
- Ceiling Fan(s), Central Air, Electric
Appliances
- Included: Electric Range, Dishwasher, Microwave, Refrigerator, Stainless Steel Appliance(s)
- Laundry: Electric Dryer Hookup, Washer Hookup
Features
- Ceiling Fan(s), In-Law Floorplan, Redecorated, Walk-In Closet(s)
- Flooring: Luxury Vinyl
- Basement: Crawl Space
- Has fireplace: No
Interior area
- Total structure area: 2,028
- Total interior livable area: 2,028 sqft
- Finished area above ground: 2,028
Property
Parking
- Total spaces: 2
- Parking features: Open
- Uncovered spaces: 2
Features
- Levels: One
- Stories: 1
- Patio & porch: Porch, Covered, Patio
Lot
- Size: 0.44 Acres
- Dimensions: 93.8 x 200
Details
- Additional structures: Storage
- Parcel number: 081G A 01400 000
- Special conditions: Standard,Owner Agent
Construction
Type & style
- Home type: SingleFamily
- Architectural style: Traditional
- Property subtype: Single Family Residence, Residential
Materials
- Vinyl Siding
- Roof: Shingle
Condition
- New construction: No
- Year built: 1950
Utilities & green energy
- Sewer: Public Sewer
- Water: Public
- Utilities for property: Electricity Available, Water Available
Community & HOA
Community
- Subdivision: None
HOA
- Has HOA: No
Location
- Region: Lebanon
Financial & listing details
- Price per square foot: $172/sqft
- Tax assessed value: $211,800
- Annual tax amount: $1,531
- Date on market: 9/10/2026
- Electric utility on property: Yes
Estimated market value
Not available
Estimated sales range
Not available
Not available
Price history
| Date | Event | Price |
|---|---|---|
| 9/11/2026 | Contingent | $349,500$172/sqft |
Source:  RealTracs MLS as distributed by MLS GRID #3544307 Report a problem RealTracs MLS as distributed by MLS GRID #3544307 Report a problem | ||
| 9/10/2026 | Listed for sale | $349,500+133%$172/sqft |
Source: RealTracs MLS as distributed by MLS GRID #3544307 Report a problem | ||
| 8/29/2025 | Sold | $150,000$74/sqft |
Source: Public Record Report a problem | ||
Public tax history
| Year | Property taxes | Tax assessment |
|---|---|---|
| 2025 | $1,531 | $52,950 |
| 2024 | $1,531 | $52,950 |
| 2023 | $1,531 | $52,950 |
| 2022 | $1,531 | $52,950 |
| 2021 | -- | $52,950 +114.4% |
| 2020 | $929 +49.2% | $24,700 |
| 2019 | $622 -28.2% | $24,700 |
| 2018 | $867 0% | $24,700 |
| 2017 | $867 +21% | $24,700 |
| 2016 | $717 -20% | $24,700 |
| 2015 | $896 +14.8% | $24,700 +14.8% |
| 2014 | $781 | $21,515 |
| 2013 | $781 +9.6% | $21,515 |
| 2012 | $712 +2.3% | $21,515 |
| 2011 | $696 | $21,515 |
| 2010 | -- | $21,515 +2% |
| 2009 | $666 | $21,088 |
| 2008 | $666 +23.7% | $21,088 +11.6% |
| 2007 | $538 -12% | $18,892 |
| 2006 | $612 | $18,892 |
| 2005 | $612 -15.6% | $18,892 |
| 2003 | $725 +20.7% | $18,892 +20.7% |
| 2002 | $601 | $15,654 -0.6% |
| 2001 | -- | $15,754 -75% |
| 2000 | -- | $63,014 |
Find assessor info on the county website
Monthly payment
Est. payment
Payment breakdown
Explore the cost of this home by adjusting the details. Changes won't be saved.Climate risks
Neighborhood: 37087
Nearby schools
Schools provided by the listing agent
- Elementary: Carroll Oakland Elementary
- Middle: Carroll Oakland Elementary
- High: Lebanon High School
Source: RealTracs MLS as distributed by MLS GRID. This data may not be complete. We recommend contacting the local school district to confirm school assignments for this home.
Similar homes
- $374,9003 bd2 ba1.7k sqft5048 Hunters Village Dr, Lebanon, TN 37087For Sale

 MLS ID #3311583, Jeff Jackson. RealTracs MLS as distributed by MLS GRID
 - $409,0003 bd3 ba2k sqft1024 Rome Pike, Lebanon, TN 37087For Sale
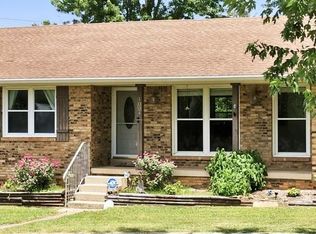
 MLS ID #245716, Ashley Luther, Chord Real Estate. UCMLS
 - $499,9994 bd3 ba2.1k sqft228 Maple Hill Rd, Lebanon, TN 37087For Sale
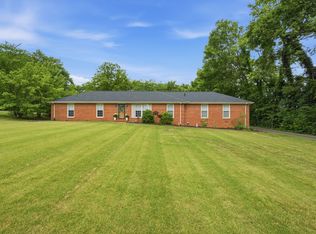 MLS ID #3263225, Wendy Elmer. RealTracs MLS as distributed by MLS GRID
 - $310,0002 bd2 ba1.1k sqft712 N Greenwood Ext, Lebanon, TN 37087For Sale
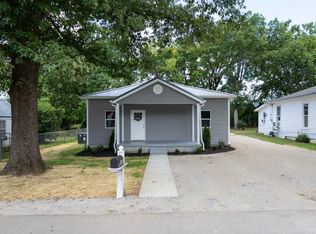 MLS ID #3253624, Anita Tate. RealTracs MLS as distributed by MLS GRID
 - $334,9002 bd2 ba1.1k sqft200 Westlynn Dr, Lebanon, TN 37087For SaleMLS ID #3182362, Jason Herrell, Broker. RealTracs MLS as distributed by MLS GRID
- $459,9003 bd2 ba1.9k sqft1789 Hartsville Park, Lebanon, TN 37087For SaleMLS ID #3288360, Mike E. Walker. RealTracs MLS as distributed by MLS GRID
- $299,9003 bd1 ba1.2k sqft416 Lealand Ln, Lebanon, TN 37087For SaleMLS ID #3305107, Debbie Pruitt. RealTracs MLS as distributed by MLS GRID
- $350,0003 bd2 ba1k sqft2011 Rindle Ct, Murfreesboro, TN 37129For SaleMLS ID #3593070, Tiffany Jones. RealTracs MLS as distributed by MLS GRID
- $490,0003 bd2 ba2.4k sqft920 Coles Ferry Park, Lebanon, TN 37087For SaleMLS ID #3311715, Bruce Moheit. RealTracs MLS as distributed by MLS GRID
- $434,9004 bd3 ba2.4k sqft1707 Old Rome Pike, Lebanon, TN 37087For SaleMLS ID #3314853, Ken Nelson, Jr.. RealTracs MLS as distributed by MLS GRID
- $--3 bd2 ba1.7k sqft3006 Chapel Hills Dr, Murfreesboro, TN 37129AuctionMLS ID #3516280, Elijah Comas Montgomery. RealTracs MLS as distributed by MLS GRID
- $399,0004 bd2 ba1.6k sqft4780 Cascade Dr, Old Hickory, TN 37138For SaleMLS ID #3545117, Stacey Long. RealTracs MLS as distributed by MLS GRID
- $299,9903 bd1 ba1.3k sqft49 Roberts Ln, Lebanon, TN 37087For SaleMLS ID #3225056, Matt Gentry. RealTracs MLS as distributed by MLS GRID
- $374,9904 bd2 ba1.7k sqft403 Southlake Dr, La Vergne, TN 37086For SaleMLS ID #3505948, Miguel Calvo. RealTracs MLS as distributed by MLS GRID
- $289,9003 bd2 ba1.4k sqft608 N Dickerson Chapel Rd, Lebanon, TN 37087For SaleMLS ID #3520847, Randy Beadle. RealTracs MLS as distributed by MLS GRID
- $370,0003 bd2 ba1.4k sqft4004 Cumberland Ave, Old Hickory, TN 37138For SaleMLS ID #3514217, Kathy Comp. RealTracs MLS as distributed by MLS GRID
- $345,0003 bd2 ba1.3k sqft4852 Everest Dr, Old Hickory, TN 37138For SaleMLS ID #3247824, Fahmi Abdullah. RealTracs MLS as distributed by MLS GRID
- $369,9003 bd2 ba1.6k sqft65 Rocky Creek Loop, Castalian Springs, TN 37031For SaleMLS ID #3220783, Taylor Chambliss. RealTracs MLS as distributed by MLS GRID
- $379,9003 bd2 ba1.2k sqft407 Nathan Ct, Mount Juliet, TN 37122For SaleMLS ID #3251462, Ben Yousef. RealTracs MLS as distributed by MLS GRID
- $365,0003 bd2 ba1.2k sqft1103 Cindi Ct, Mount Juliet, TN 37122For SaleMLS ID #3260672, Karen Hotsinpiller. RealTracs MLS as distributed by MLS GRID
