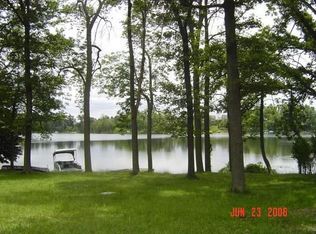
Discover your dream home on All Sports Long Lake! This stunning ranch-style residence spans 3,400 sq. ft. on a generous 3/4 acre lot, featuring 3 spacious bedrooms and 2.5 luxurious bathrooms. Perfectly designed for entertaining, this home is packed with modern amenities and stylish finishes. As you enter, you'll be greeted by a state-of-the-art Sonos sound system, providing seamless audio throughout various zones of the house. The recently updated kitchen is a chef's delight, outfitted with top-of-the-line KitchenAid appliances that make cooking a joy. Two private decks plus an expansive entertaining patio for gatherings and relaxation. The patio also has two natural gas hookups, both with quick connects. Every detail has been thoughtfully considered, with newer Marvin windows, a recently updated roof, and a complete rewiring of the electrical system. Enjoy peace of mind with new plumbing that includes both a well and a connection to the city sewer, plus a whole-house backup generator for added security. Control your comfort easily with smart app capabilities for both Bryant furnaces and A/C units. Retreat to the spacious master suite, which features a beautifully updated master bath with a separate shower and tub. Outdoor enthusiasts will appreciate the convenient RV hookup, perfect for your boating toys and adventure vehicles. The stunning yard is beautifully landscaped with lush grass that leads directly to the lake, where you’ll find a delightful swimming area right by the dock. The exclusive 100-acre lake is not only private and clean but also spring-fed, providing a picturesque setting. Nestled on a quiet private road, this home is surrounded by other exquisite properties, all just moments away from downtown living, shopping, and dining. Plus, if you need more space, there's plenty of room for expansion—whether you want to build up or out, the choice is yours. Don’t miss the opportunity to make this exceptional home yours!
Sold for $950,000
$950,000
360 Gan Eden Dr, Lake Orion, MI 48362
3beds
3,411sqft
Single Family Residence
Built in 1952
0.75 Acres Lot
$971,300 Zestimate®
$279/sqft
$3,784 Estimated rent
Home value
$971,300
$903,000 - $1.04M
$3,784/mo
Zestimate® history
Owner options
List your home for rent
$3,784/mo
Rent Zestimate®
Find your next renter with Zillow Rental Manager. Plus, with online applications, you can quickly screen prospective tenants – for free.
$3,784/mo
Rent Zestimate®
Refinance and save
$6,201/mo
Est. payment
Refinancing to a lower rate could help reduce your monthly payments and save thousands over the life of the loan.
$6,201/mo
Est. payment
Explore your selling options
Work with a Zillow partner agent
Leverage their expertise and Zillow's premium Showcase listings to get your home seen by more buyers.
Get startedList with your own agent
Get your home in front of millions of buyers by listing it on Zillow.
Learn how to do itSell it yourself
Take full control of how buyers see your home on Zillow by listing For Sale by Owner (FSBO).
List your homeWhat's special
Zillow last checked:
Listing updated:
Listed by:
Brian E Bischer 248-875-6962,
Utica Realty LLC
Bought with:
Albert Paglia III, 6502423364
Level 5 Real Estate LLC
Source: Realcomp II,MLS#: 20251006662
Facts & features
Interior
Bedrooms & bathrooms
- Bedrooms: 3
- Bathrooms: 3
- Full bathrooms: 2
- 1/2 bathrooms: 1
Primary bedroom
- Level: Entry
- Area: 208
- Dimensions: 16 X 13
Bedroom
- Level: Entry
- Area: 154
- Dimensions: 14 X 11
Bedroom
- Level: Entry
- Area: 154
- Dimensions: 14 X 11
Primary bathroom
- Level: Entry
- Area: 140
- Dimensions: 20 X 7
Other
- Level: Entry
- Area: 55
- Dimensions: 11 X 5
Other
- Level: Entry
- Area: 35
- Dimensions: 7 X 5
Game room
- Level: Entry
- Area: 360
- Dimensions: 20 X 18
Great room
- Level: Entry
- Area: 342
- Dimensions: 19 X 18
Kitchen
- Level: Entry
- Area: 192
- Dimensions: 16 X 12
Laundry
- Level: Entry
- Area: 77
- Dimensions: 11 X 7
Library
- Level: Entry
- Area: 336
- Dimensions: 21 X 16
Living room
- Level: Entry
- Area: 400
- Dimensions: 20 X 20
Media room
- Level: Entry
- Area: 54
- Dimensions: 9 X 6
Heating
- Forced Air, Heat Pump, Natural Gas, Wood
Cooling
- Ceiling Fans, Central Air, Heat Pump
Appliances
- Included: Built In Electric Oven, Bar Fridge, Convection Oven, Dishwasher, Disposal, Dryer, Free Standing Electric Oven, Free Standing Freezer, Free Standing Refrigerator, Humidifier, Microwave, Plumbed For Ice Maker, Self Cleaning Oven, Stainless Steel Appliances, Vented Exhaust Fan, Washer, Water Purifier Owned, Water Softener Owned
- Laundry: Gas Dryer Hookup, Washer Hookup
Features
- Central Vacuum, Dual Flush Toilets, Entrance Foyer, High Speed Internet, Jetted Tub, Programmable Thermostat, Sound System, Wet Bar
- Windows: Energy Star Qualified Windows
- Has basement: No
- Has fireplace: Yes
- Fireplace features: Double Sided, Gas, Library, Living Room, Wood Burning Stove
Interior area
- Total interior livable area: 3,411 sqft
- Finished area above ground: 3,411
Property
Parking
- Total spaces: 2
- Parking features: Two Car Garage, Attached, Direct Access, Heated Garage, Garage Faces Rear, Side Entrance
- Attached garage spaces: 2
Features
- Levels: One
- Stories: 1
- Entry location: GroundLevel
- Patio & porch: Deck, Patio
- Exterior features: Chimney Caps, Gutter Guard System, Lighting
- Pool features: None
- On waterfront: Yes
- Waterfront features: All Sports Lake, Beach Front, Lake Front, Waterfront
- Body of water: Long Lake
Lot
- Size: 0.75 Acres
- Dimensions: 108 x 100 x 344 x 303
- Features: Dead End Street, Level, Water View, Sprinklers
Details
- Parcel number: 0902226007
- Special conditions: Short Sale No,Standard
Construction
Type & style
- Home type: SingleFamily
- Architectural style: Ranch
- Property subtype: Single Family Residence
Materials
- Stone, Wood Siding
- Foundation: Crawl Space, Drainage System, Insulating Concrete Forms, Poured, Sealed Foundation, Slab, Sump Pump
- Roof: Asphalt
Condition
- Platted Sub
- New construction: No
- Year built: 1952
- Major remodel year: 1992
Utilities & green energy
- Electric: Circuit Breakers, Generator
- Sewer: Public Sewer
- Water: Well
- Utilities for property: Above Ground Utilities, Cable Available
Community & HOA
Community
- Security: Twenty Four Hour Security, Carbon Monoxide Detectors, Closed Circuit Cameras, Exterior Video Surveillance, Fire Alarm, Security System Owned, Smoke Detectors
HOA
- Has HOA: No
Location
- Region: Lake Orion
Financial & listing details
- Price per square foot: $279/sqft
- Tax assessed value: $212,250
- Annual tax amount: $11,169
- Date on market: 6/17/2025
- Cumulative days on market: 7 days
- Listing agreement: Exclusive Right To Sell
- Listing terms: Cash,Conventional,FHA,Va Loan
Price history
| Date | Event | Price |
|---|---|---|
| 7/15/2025 | Sold | $950,000$279/sqft |
Source:  Realcomp II #20251006662 Report a problem Realcomp II #20251006662 Report a problem | ||
| 6/18/2025 | Pending sale | $950,000$279/sqft |
Source: Realcomp II #20251006662 Report a problem | ||
| 6/17/2025 | Listed for sale | $950,000+44.8%$279/sqft |
Source: Realcomp II #20251006662 Report a problem | ||
| 8/1/2017 | Sold | $656,000$192/sqft |
Source: Public Record Report a problem | ||
Public tax history
| Year | Property taxes | Tax assessment |
|---|---|---|
| 2025 | $11,169 +5.4% | $218,510 +2.9% |
| 2024 | $10,595 +0.3% | $212,250 +8.6% |
| 2023 | $10,558 +3.1% | $195,430 +0.4% |
| 2022 | $10,245 +1.1% | $194,710 +2.1% |
| 2021 | $10,135 | $190,680 +1.4% |
| 2020 | -- | $188,020 +0.6% |
| 2019 | $9,747 +106.3% | $186,810 -2.6% |
| 2018 | $4,725 | $191,830 |
| 2017 | -- | $191,830 +11.5% |
| 2016 | -- | $172,090 +14.5% |
| 2015 | -- | $150,270 +9.1% |
| 2014 | -- | $137,710 -7% |
| 2011 | -- | $148,090 -1.2% |
| 2010 | -- | $149,900 -19.3% |
| 2009 | -- | $185,800 |
Find assessor info on the county website
Neighborhood: 48362
Nearby homes
- $480,4004 bd3 ba2.2k sqft348 Gan Eden Dr, Lake Orion, MI 48362Off Market
- $794,2003 bd1 ba1.1k sqft374 Gan Eden Dr, Lake Orion, MI 48362Off Market
- $1,048,4005 bd5 ba4.3k sqft336 Indian Ridge Dr, Lake Orion, MI 48362Off Market
- $593,6003 bd2 ba1.4k sqft400 Gan Eden Dr, Lake Orion, MI 48362Off Market
- $564,5004 bd3 ba2.8k sqft916 Indian Ridge Dr, Lake Orion, MI 48362Off Market
- $810,4004 bd2 ba3.1k sqft324 Indian Ridge Dr, Lake Orion, MI 48362Off Market
- $945,5004 bd3 ba4.1k sqft312 Indian Ridge Dr, Lake Orion, MI 48362Off Market
- $508,3004 bd3 ba2.4k sqft930 Indian Ridge Dr, Lake Orion, MI 48362Off Market
Nearby schools
GreatSchools rating
- 8/10Blanche Sims Elementary SchoolGrades: K-5Distance: 0.6 mi
- 7/10Oakview Middle SchoolGrades: 6-8Distance: 3.1 mi
- 8/10Lake Orion Community High SchoolGrades: 9-12Distance: 2.8 mi
Get a cash offer in 3 minutes
Find out how much your home could sell for in as little as 3 minutes with a no-obligation cash offer.
Estimated market value
$971,300
Get a cash offer in 3 minutes
Find out how much your home could sell for in as little as 3 minutes with a no-obligation cash offer.
Estimated market value
$971,300
- Michigan
- Oakland County
- Orion
- 48362
- 360 Gan Eden Dr
Nearby cities
Nearby zip codes
Other Orion Topics
